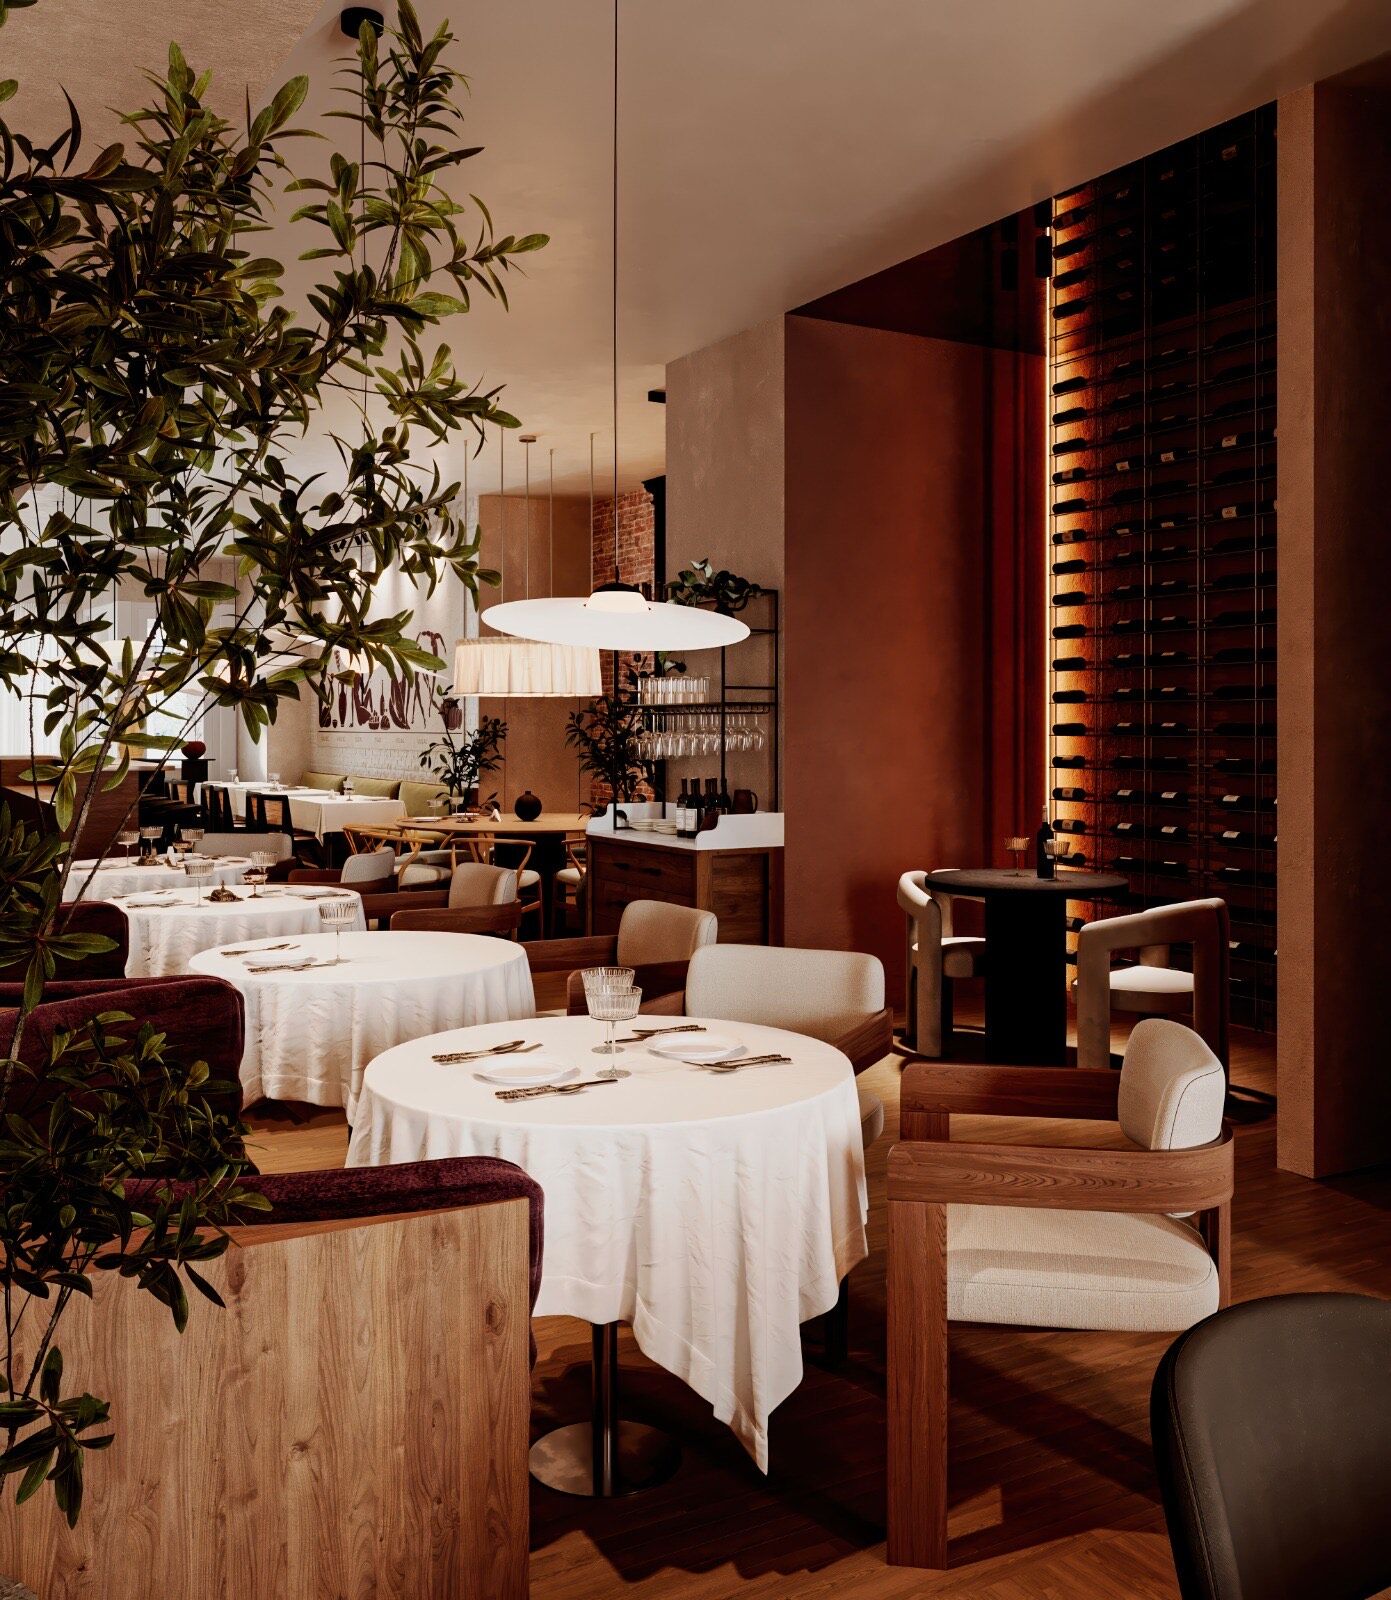
A hospitality interior design firm bills for a room that has to run a service, not one that only has to look composed in a photograph. That single difference sorts the field. This guide covers what hospitality interior design firms in NYC cost, what a specialist does that a residential generalist does not, and how to tell the two apart before you sign.
What hospitality interior design firms in NYC cost
Firms price hospitality work three ways, and most use a blend of them.
Hourly. General New York designer rates sort by seniority: roughly $100 to $150 an hour for a junior, $150 to $200 for a senior, and $200 to $400 for a principal, according to one New York firm's published rate guide. Hospitality work usually keeps a principal in it, so the hours you pay for tend to sit at the top of that band.
Percentage of construction. The fee scales with the build. One commercial cost guide puts design services at 8 to 18 percent of construction cost, with boutique fit-outs nearer 6 to 15 percent depending on scope and service level. Before you have drawings or bids, carry 10 to 20 percent of your intended construction budget as a planning figure, then refine it against real proposals.
Per square foot. A flat rate multiplied by the area, common on larger fit-outs because it is easy to compare. The professional body for the field, ASID, lists this alongside fixed fee, hourly, and cost-plus among its standard compensation methods, noting that per-square-foot pricing is "used for larger commercial projects." The same page states there is "no such thing as a 'typical' or 'customary' fee," which is why two honest proposals for the same room can look nothing alike. We wrote separately about how commercial interior design fees are structured, including where scope changes bite.
What that fee rides on: the construction number
A percentage fee means nothing without the construction cost underneath it. Restaurant construction in New York runs $200 to $500 per square foot: $200 to $300 for a basic buildout, $300 to $400 for mid-range work, and $400 to $500 and beyond at the high end, with a recommended contingency of 10 to 15 percent. Run that against a $450,000 build and a 10 percent design fee is $45,000 while a 20 percent fee is $90,000. The model and the scope move that number far more than the headline rate does.
Which is why the cost question and the firm question are really one question. A firm that prices a resolved design costs more at the start and less across the whole job.
The expensive part of a restaurant is not the drawing. It is the change order.
What a hospitality specialist does that a generalist does not
A residential firm designs a room to be lived in. A hospitality firm designs a room to be worked in, at volume, by staff carrying trays through it for ten hours at a stretch. The list of what changes between those two briefs is long. A few items carry most of the weight.
Operations-aware layout. The plan has to serve a service. Sightlines from the host stand, the width of the aisle a server crosses with three plates, the distance from the pass to the farthest four-top, the door swing that does or does not catch a bar stool. These are seating-count decisions and labor decisions at once, and they are settled in the layout or they are not settled at all.
Front-of-house and back-of-house coordination. The kitchen, the dish pit, the walk-in, the hood, and the mechanical systems all of it needs are the hardest part of any restaurant drawing set, and they sit inches from the dining room on a small New York floor plate. A firm that has built restaurants coordinates the two sides as one plan. A firm that has not treats the kitchen as someone else's problem, and that seam is where the field improvises and the budget goes.
Code and plan-review fluency. A restaurant answers to the Department of Buildings and the Health Department at the same time, and occupancy is the line that governs the whole filing. Any space where 75 or more members of the public gather indoors to eat or drink needs a Place of Assembly Certificate of Operation, an annual FDNY inspection, and often a heavier DOB filing to go with it. A firm fluent in that math designs at 74 seats on purpose, or commits to the assembly path with its eyes open. A generalist finds the line after the drawings are filed.
Finishes that survive the room. The National Restaurant Association projects industry sales near $1.55 trillion for 2026 across roughly 15.8 million workers, which is another way of saying these rooms take a beating. A residential finish schedule specifies for a family. A hospitality schedule specifies for a bus tub dragged across the same threshold four hundred times a night. The durable choice is usually a different material, and knowing which one is a matter of experience, not taste.
How to vet a hospitality firm
Four checks separate a hospitality firm from a residential firm with restaurant photos on its website.
A portfolio of built hospitality work. Not renderings. Rooms that opened, took reservations, and are still running. Ask which images are built and which are proposals, and ask to see the projects that were hard.
References from operators, not only from other designers. Call the owner who lived through the build. Ask whether the drawings held, whether the budget held, and who answered the phone the day the contractor hit something inside a wall.
Drawings issued before any trade is engaged. This is the quiet check, and it decides more than the others combined. A contractor pricing from a finished set gives you a real number; a contractor pricing from design intent gives you an opening bid and a run of change orders behind it. At ORÉA COLLECTIVE we issue the full drawing set before any trade is engaged, so the job is bid on a resolved design rather than an estimate of one. On Sesilya, a Georgian restaurant in Park Slope, seating count, egress, and the kitchen's mechanical requirements were on paper before a contractor priced the work.
Knowing who is actually at the table. Proposals do not always name who will run your project after the pitch is won. Ask directly. Both founders work on every ORÉA project, which means the person who drew the set is the person answering the contractor's question the day it comes up. How the studio runs a project is on the studio page.
When to engage a firm: before the lease
The most expensive design decisions get made before there is a single drawing, inside the lease. Whether the space was ever approved for eating and drinking, what the existing Certificate of Occupancy allows, whether the kitchen infrastructure is already in place or has to be built from a raw box, how the rent reads against the buildout the room actually needs. A firm brought in after the lease is signed inherits those answers. A firm brought in before it is signed helps you get them right, and that is the cheapest work a hospitality firm ever does for you. We put the full checklist in what to check before you sign the lease.
Engaging a firm early costs a few weeks of fees against decisions worth six figures. That is the trade, and it is not a close one.
Read the portfolio for built rooms, the references for operators, and the proposal for who signs the drawings; a firm that is clear on all three tends to stay clear on site. If you are planning a restaurant, bar, or café in New York, start with a conversation.