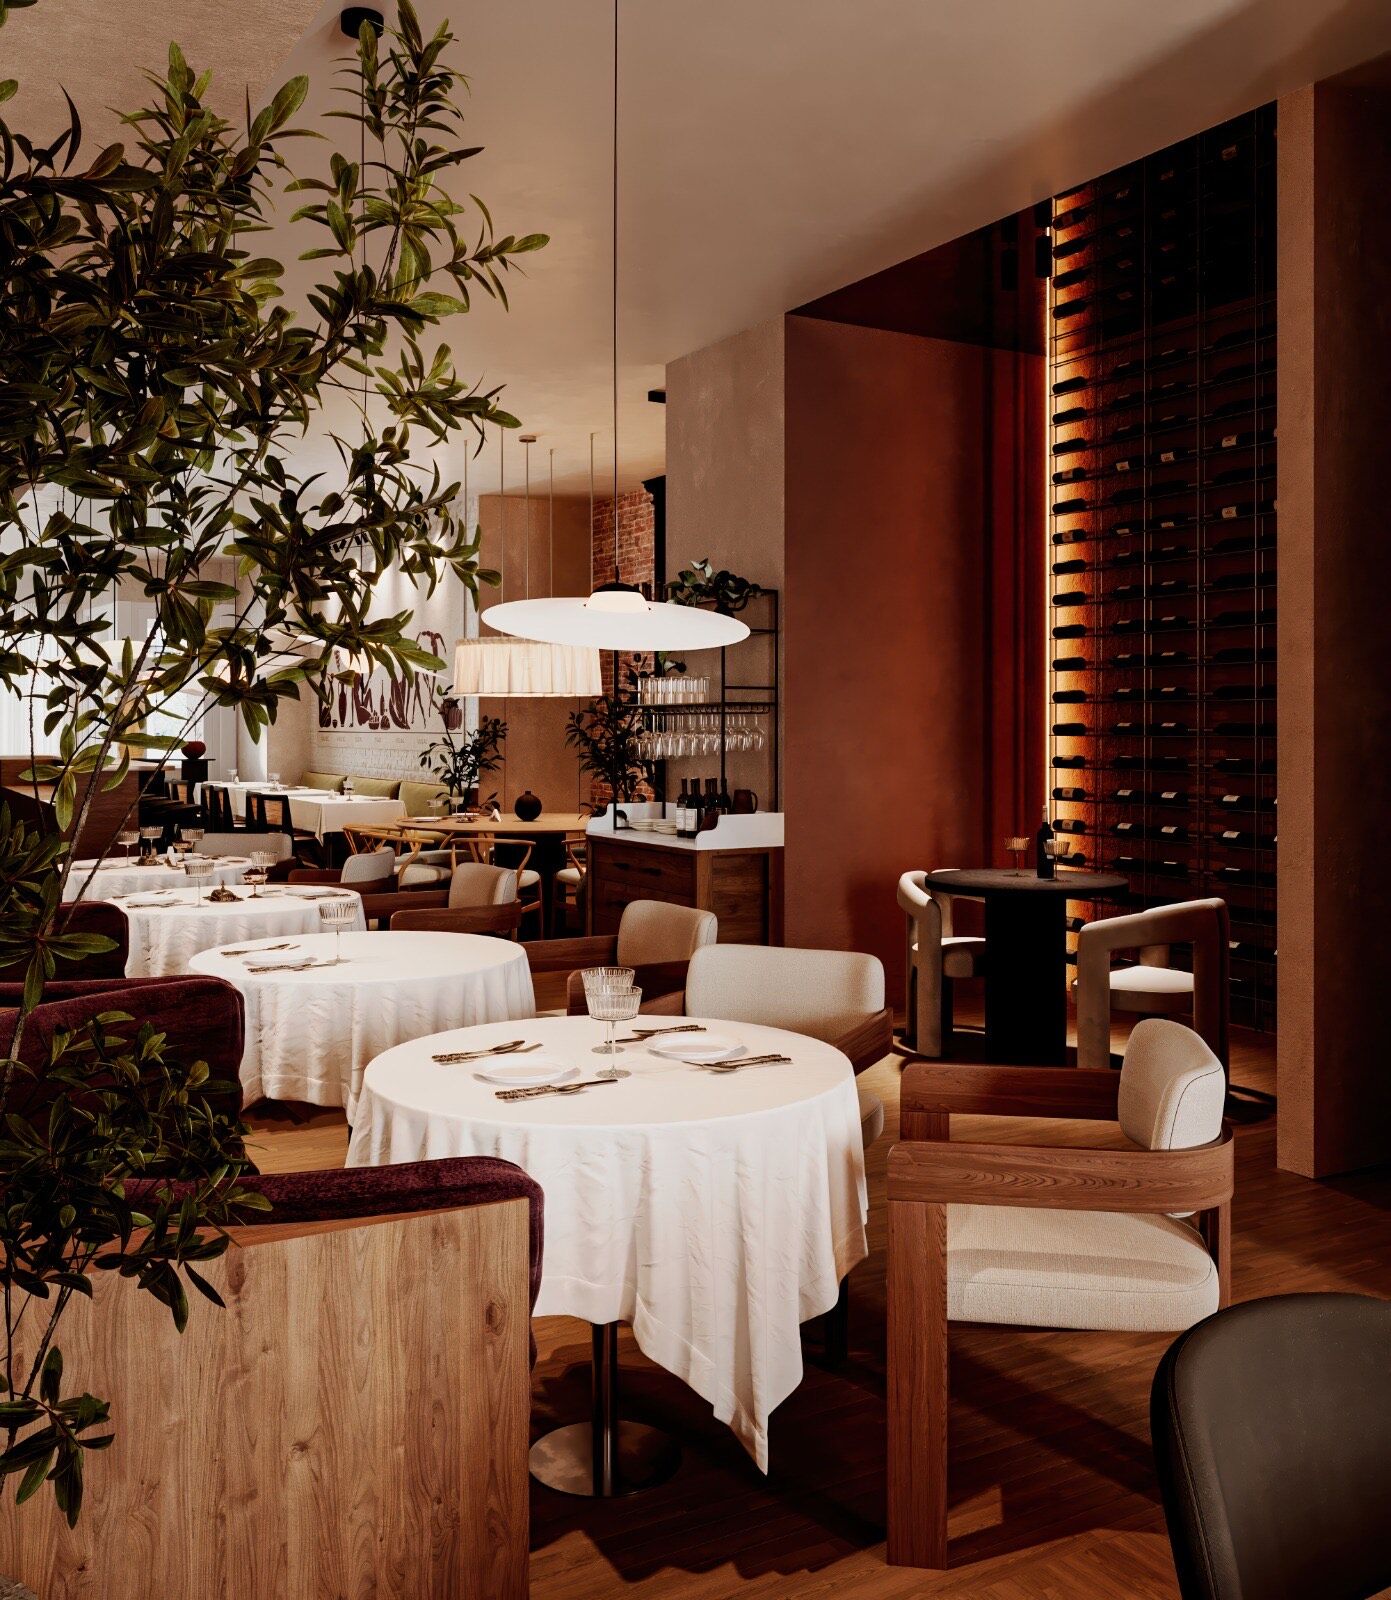
You can find restaurant interior design cost estimates anywhere from $80 to $700 per square foot, and all of them are technically true somewhere. Most of them are useless to someone about to sign a New York lease. Here are the numbers that hold up under sourcing, where the money actually goes once construction starts, and the decisions that quietly double a budget after it is set.
The per-square-foot answer
For 2026, contractor data puts hard construction for a full-service casual restaurant at $250 to $400 per square foot, with quick-service concepts running $200 to $350 and specialty or multi-concept spaces reaching $450 and beyond. Furniture, fixtures, and equipment add another $40 to $120 per square foot on top of that. A separate renovation-focused breakdown lands in nearly the same place: most projects fall between $250 and $400 per square foot, inside a wider $175 to $700 range.
Those are national figures. New York does not get national figures. Turner & Townsend's 2025 market intelligence ranks New York City first of 99 global cities for construction cost, at an average of roughly $534 per square foot for commercial work, with construction labor at $131 an hour against a North American average of $76. NYC-specific restaurant data is consistent with that premium: one published breakdown of a 2,000 to 2,500 square foot Manhattan-style restaurant put front-of-house build-out at $300 to $350 per square foot and back-of-house around $200, before furniture and equipment. Those figures date to 2019, and construction inflation has run every year since, so treat them as a floor. Turner & Townsend forecasts global construction cost inflation of 3.8 percent for 2025 and 4.0 percent for 2026, which means any number more than a year old needs adjusting upward before it goes into a spreadsheet.
For context at the low end, a survey of more than 350 independent restaurant owners found a median total startup cost of $375,000, or $113 per square foot. That number is from 2018, it is a national median, and it includes owners who inherited functioning restaurant spaces. It is not a New York planning number. If a proposal for a ground-up New York dining room arrives well under $200 per square foot, the right response is not relief. It is questions.
How to read a per-square-foot quote
When owners compare numbers, they are often comparing different things. A per-square-foot figure can describe any of four budgets, and a quote only becomes readable once you know which one you are holding:
- Hard construction. Demolition, framing, mechanical, electrical, plumbing, finishes. This is what the $250 to $400 range covers.
- FF&E. Furniture, fixtures, and equipment, usually priced separately at $40 to $120 per square foot.
- Kitchen equipment. Anywhere from $75,000 to $500,000 or more depending on the concept, often carried on its own line because it is financed differently.
- Soft costs. Design, permitting, inspections, and insurance, at 12 to 20 percent of hard construction.
Most restaurant interior design cost disputes we hear about start here, with one party quoting hard construction and the other hearing the total. A $300-per-square-foot quote that includes FF&E and soft costs is a very different offer from a $300 quote that includes neither, and the second one is more common. Before comparing two numbers, make both parties write down what theirs excludes. The exclusions list is usually more informative than the number.
Where the money actually goes
Owners planning their first build tend to budget from the dining room outward, because the dining room is what guests will judge. Construction budgets do not work that way. The commercial kitchen typically consumes 25 to 35 percent of the total budget: equipment alone runs $40,000 to $200,000, hood and ventilation $15,000 to $30,000, fire suppression $3,000 to $8,000. Front-of-house takes 40 to 50 percent, where flooring runs $8 to $25 per square foot installed and lighting anywhere from $5,000 to $25,000.
Then there is the money nobody photographs. Electrical upgrades run $15,000 to $40,000, plumbing modifications $10,000 to $30,000, HVAC $20,000 to $50,000. These figures depend almost entirely on the building you lease, which is why the most expensive design decision most owners make happens before they sign the lease, not after. A space that needs a new gas line and a fresh electrical service can erase the savings of a cheaper rent within the first month of construction.
What restaurant interior design cost covers, and what it does not
Design fees are the line owners scrutinize hardest, and they are rarely where budgets die. Commercial design and architectural fees generally run 3 to 10 percent of construction cost, with the percentage falling as project size rises; the AIA no longer publishes a recommended fee schedule, so there is no official rate. Broader soft costs, which fold in permitting, inspections, and insurance alongside design, run 12 to 20 percent of hard construction. Some of those items are small and recurring, like the $280-per-year NYC health permit; others, like expediting and Department of Buildings filings, deserve their own line and their own timeline planning. We break down how studios actually structure those fees in a separate piece on commercial design fees.
The honest framing: on a $300-per-square-foot build, the design fee is roughly $9 to $30 per square foot. What that fee buys, or fails to buy, determines the fate of the other $270.
The traps that make cheap expensive
The most reliable way to overspend on a restaurant is to underspend on the drawings. When design decisions get made mid-construction instead of on paper, contractors price the uncertainty, trades wait on answers, and the schedule absorbs the cost. Mid-project redesign cycles add four to eight weeks and $30,000 to $80,000 to a typical project.
Late kitchen-equipment ordering is the single most common schedule failure in restaurant construction.
That assessment comes from the same 2026 contractor data, and the mechanics are simple: kitchen equipment carries 8 to 16 week lead times, and inspections cannot close without it installed. Every week of slip is a week of rent with no revenue, which is why the same renovation breakdown advises holding three to four months of operating expenses in reserve to cover the construction window. A budget that covers construction but not the waiting is not a complete budget.
The design fee itself is the third trap, in the opposite direction. Shaving a fee from eight percent to four does not buy the same drawings at half price; it buys half the drawings. The missing half is usually coordination: the kitchen consultant's equipment schedule reconciled against the electrical plan, the millwork shop drawings checked against the site's actual walls, the finish schedule confirmed against what the health inspector will accept. Those reconciliations either happen on paper, where they cost hours, or on site, where they cost weeks.
The pattern in all of these traps is the same. The cheap version of a decision defers its cost; it does not remove it. Value engineering a hood system, skipping a site survey, or ordering equipment "once the design settles" all read as savings in month one and as change orders in month four.
How we hold the number together
ORÉA COLLECTIVE completes full drawing sets before any trade is engaged. That is the entire cost-control strategy, stated plainly: a contractor pricing a finished set of drawings is pricing work, and a contractor pricing an idea is pricing risk. Both founders stay on every project through installation, and materials are approved in the room's own light rather than from a sample board in a different borough. On Sesilya, a Georgian restaurant in Park Slope, that discipline is why the dining room that opened is the dining room that was drawn: the wine wall, the plaster, and the lighting were all resolved and priced before a single trade mobilized. The way the studio is structured to make that possible is described on the studio page.
Drawings are also where a budget gets its honesty. A finish that looks right on a sample board and wrong under the room's own light is a cheap discovery during design and an expensive one after installation, which is why we approve materials in the space itself. It is slower. It is also the last time slow is the inexpensive option on a restaurant project.
None of this makes a New York restaurant cheap to build. It makes the number you commit to in month one recognizable in month six, which is the only version of cheap that survives contact with a construction site.
A restaurant interior design cost estimate is only as good as the drawings and the building behind it, so pressure-test both before you commit to either. If you are planning a restaurant in New York, start with a conversation.