A restaurant in New York cannot open with a dining room that some of its guests cannot enter or use, and the rules that decide this are not vague. ADA compliance for a restaurant in NYC is a set of measured requirements: a route of a fixed width, a share of the tables anyone in a wheelchair can pull up to, a portion of the bar at a reachable height, a restroom sized for a turn. Read them early, because they shape the floor plan before the first wall goes up, and adding them back later is where the money goes.
Where ADA compliance for an NYC restaurant starts: the route and the tables
The federal baseline is the 2010 ADA Standards for Accessible Design, issued by the Department of Justice and enforced nationwide. Two of its requirements govern the shape of a dining room before anything else.
The first is the accessible route. The path a guest travels from the entrance, through the dining area, to the restroom has to hold at least 36 inches of continuous clear width, and it may narrow to 32 inches only at a pinch point such as a doorway, and only for up to 24 inches of length, according to the U.S. Access Board's guide to accessible routes. That route cannot be blocked by a host stand, a service station, or a chair pushed out from the next table. On a tight floor plate it is the single line that sets your usable table count.
The second is the seating itself. Where dining surfaces are provided, at least 5 percent of the seating and standing spaces have to comply with the accessible-surface rules, and those spaces have to be dispersed through the room rather than grouped by the kitchen door, per sections 226.1 and 226.2 of the 2010 Standards. An accessible dining surface sits between 28 and 34 inches above the floor, with knee and toe space underneath (section 902.3). In practice that means the fixed banquette height, the bar-height communal table, and the count of tables you can actually seat are all decisions the code has already partly made for you.
The counter, the entrance, and the half inch that decides the door
Where food or drink is served at a counter, part of that counter has to be usable from a seated position. For a parallel approach, a section at least 36 inches long and no higher than 36 inches off the floor is required; for a forward approach with knee space beneath, at least 30 inches long at the same 36-inch height (sections 904.4.1 and 904.4.2). A bar can stay bar-height along most of its run so long as one compliant stretch exists, which is a design decision about where that stretch lands, not whether you get one.
The entrance is where old New York storefronts meet the standard. A change in level up to one-quarter inch may be left vertical; between one-quarter and one-half inch it has to be beveled at a slope no steeper than 1:2; anything over one-half inch requires a ramp (section 303). A worn stone sill at a Brooklyn storefront routinely lands right on that line.
When a ramp is needed, its running slope can be no steeper than 1:12, its cross slope no steeper than 1:48, with no single run rising more than 30 inches and level landings of 60 by 60 inches where it turns, per the Access Board's ramp guide. The arithmetic is unforgiving. A 1:12 ramp for a seven-inch stoop needs seven feet of run, and that run has to come from the vestibule or the sidewalk, which is often the reason a lease that looked workable is not.
The restroom is where a floor plan passes or fails
The restroom carries the requirements that most often break a tight New York plan. It has to contain a wheelchair turning space, a clear circle 60 inches in diameter or a T-shaped space of the same reach, so a person can turn around inside the room, along with a clear floor space of 30 by 48 inches at the fixtures, per the Access Board's guide to clear floor and turning space.
Reach ranges do the rest of the work. Controls and dispensers have to fall between 15 inches minimum and 48 inches maximum above the floor (section 308), which is why a paper-towel dispenser mounted at standing eye level fails a review. In a pre-war building the single-occupant restroom is often the smallest room in the lease, and the 60-inch turn is the first thing that does not fit. Finding it usually means moving a plumbing wall, and that is a real line item, not a detail.
Readily achievable, existing buildings, and the retrofit math
New construction and most alterations have to meet these standards outright. Existing facilities that predate them are held to a different test. Barriers must be removed where doing so is readily achievable, which the Department of Justice defines as easily accomplishable and able to be carried out without much difficulty or expense, judged against the size and resources of the business. It is not a one-time exemption. The obligation continues, so a barrier that was too costly to remove at opening becomes required once the business can afford it.
This is where landmarked and older buildings get their reputation. The geometry of a narrow 1900s storefront does not bend, but the standard asks what is achievable, not what is impossible: a regrade at the entry, a widened restroom, a lowered section of service counter, each weighed on cost and feasibility rather than waved through.
New York then layers its own rules on top. The city enforces the NYC Construction Codes, whose Building Code carries an accessibility chapter governing new work and alterations and pointing to the ICC A117.1 technical standard, so a build-out is reviewed against both the city code and federal law. The filings this triggers are their own timeline, which we cover in our guide to NYC restaurant build-out permits and timelines. The cost logic is simple: a retrofit pays for demolition twice, once to undo the non-compliant work and again to rebuild it.
Designing so the code disappears into the room
The way to keep accessibility from reading as a bolt-on is to resolve it on paper before anyone builds. At ORÉA COLLECTIVE we issue full drawing sets before any trade is engaged, so the accessible route, the dispersed tables, the reachable counter section, and the restroom turn are dimensioned and priced as part of the design rather than discovered during framing.
The cheapest time to make a restaurant accessible is on the drawings. The most expensive is after the inspector has already come.
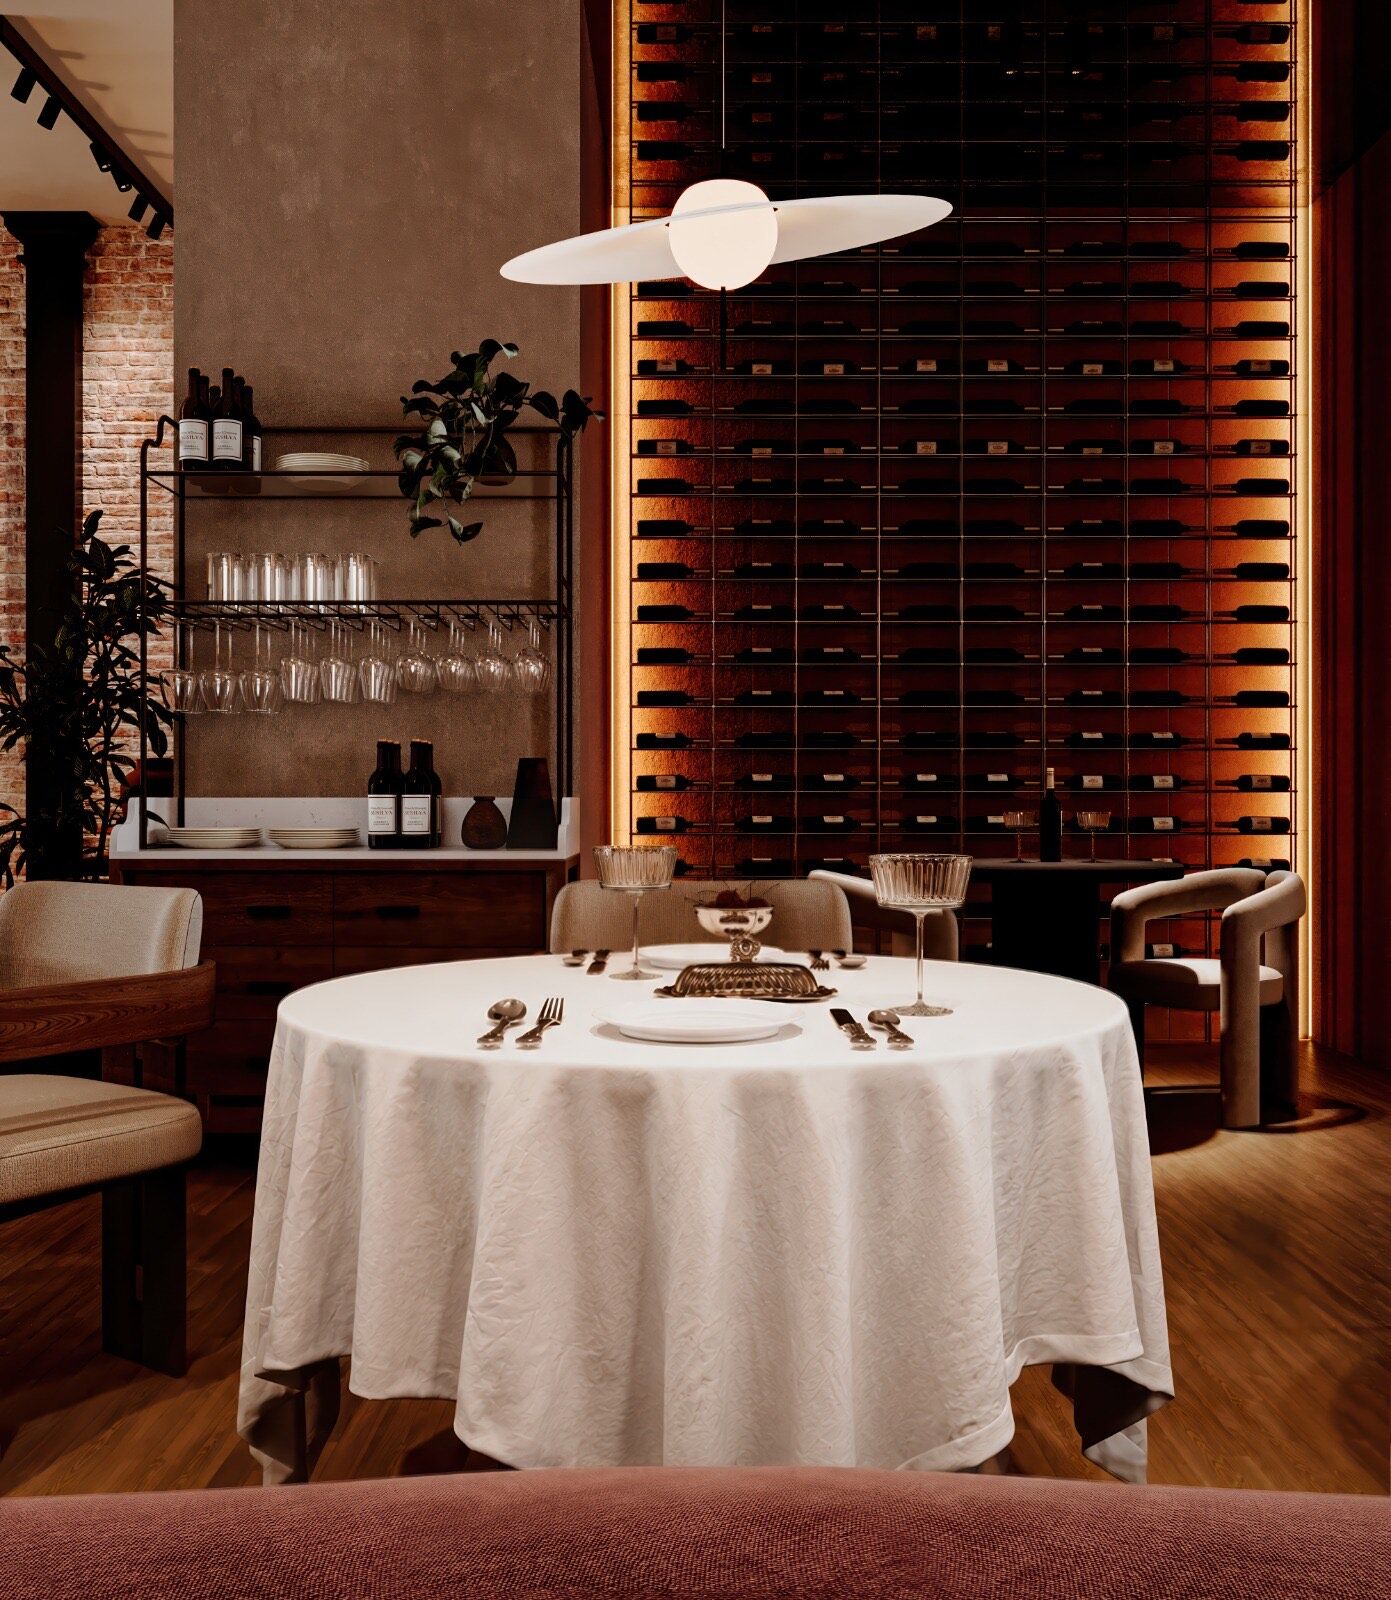
Much of what fails a final inspection is a fixture set on site, quickly, at the wrong height: a grab bar an inch off, a threshold poured a hair too proud, a dispenser above the reach range. The studio stays through installation, so those are caught while they still cost a shim rather than a re-inspection. At Sesilya, a Georgian restaurant in Park Slope, the route and the seating were settled on the plan before the space was priced. For where these decisions sit inside a build-out budget, see what restaurant interior design costs.
Treat the accessible route, an accessible and dispersed share of the seating, a reachable counter, and a restroom a wheelchair can turn inside as fixed inputs to the plan, not variables to solve at the end. If you are planning a restaurant in New York, start with a conversation.