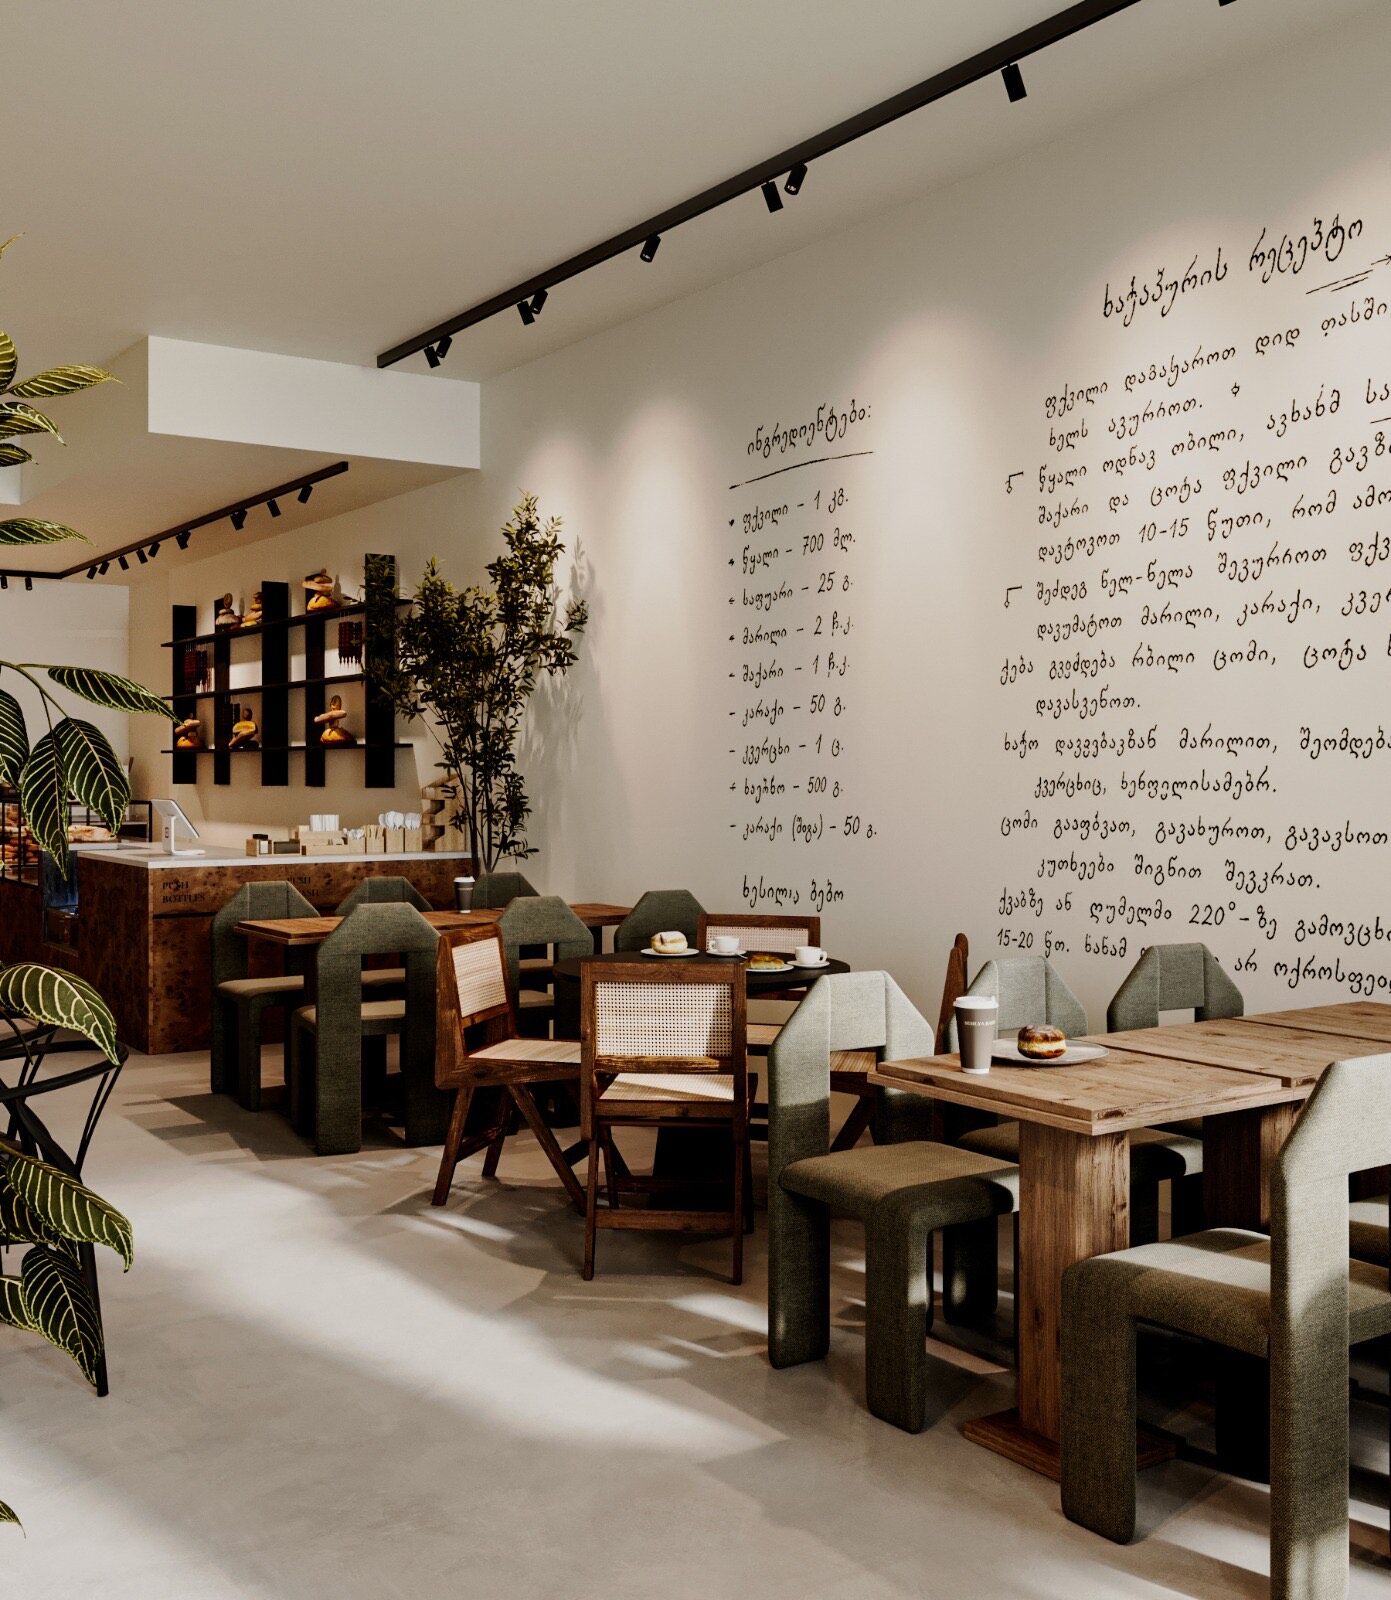
A commercial kitchen in New York can cost as much to build as the dining room it feeds, and often more per square foot. That runs against the intuition that the room guests never see should be the cheaper one. This guide sets out commercial kitchen design cost in NYC in real numbers, front to back: the per-square-foot ranges, the hood and fire systems, the gas and drains, the equipment package, and the permits each of those triggers.
The short answer, per square foot
Restaurant construction in New York runs $200 to $500 per square foot, with basic build-outs at $200 to $300, mid-range work at $300 to $400, and high-end jobs at $400 to $500 and up, per a New York restaurant construction cost reference. That figure blends the whole floor plate. Split it by room and the picture inverts from what most people expect.
As of 2019, a NYC cost breakdown citing an architect put bare back-of-house construction near $200 per square foot against $300 to $350 for the front-of-house dining room (renovation marketplace figures). Read quickly, that says the kitchen is the cheaper room. It is not, and the same source says why: the $200 figure covers the shell and "does not include furniture, fixtures or restaurant equipment." The kitchen is where the equipment, the exhaust, the fire systems, and the gas all land. Add them back and the ranking flips.
Commercial kitchen design cost is easiest to plan as a share of the whole. Industry contractors put the kitchen at 40 to 50 percent of a restaurant renovation budget, and its finished cost per square foot at 50 to 100 percent higher than the dining room (commercial renovation cost data). On a $600,000 build-out, that is roughly half the money behind the pass. Carry the kitchen as the most expensive room in the plan, not the cheapest, and hold a 10 to 15 percent contingency on top of the whole.
Why back-of-house costs more per square foot
The dining room is finishes: floor, walls, lighting, millwork, seating. The kitchen is all of that plus a second building layered over it. Every hot appliance needs exhaust. Exhaust over grease needs fire suppression. Cooking needs gas, which needs the utility. Prep and washing need hot water, floor drains, and grease interception. Refrigeration needs power and, for a walk-in, its own insulated room. None of that appears in the dining room, and all of it is priced against the equipment it serves rather than against the floor area.
The kitchen is the one room where the mechanical systems, the fire code, the gas utility, and the equipment schedule land in the same small floor plate.
That concentration is the whole story of the number. Below, the pieces, with sourced ranges.
The hood, the ventilation, and the fire systems
Any station with a fryer, a broiler, a griddle, or a range needs a Type I exhaust hood over it, ducted to a roof fan, with make-up air to replace what the fan pulls out. A complete hood system runs about $950 to $1,200 per linear foot for a basic install and $4,000 to $5,000 per linear foot turnkey; a ten-foot line lands near $12,000 at the low end and past $40,000 fully built, with the exhaust fan and ductwork at $4,000 to $15,000 and the make-up air unit at $3,500 to $10,000 (restaurant equipment supplier pricing). As a package, budget ventilation at $15,000 to $50,000 depending on the length of the cook line (commercial renovation cost data).
The hood does not stand alone. A Type I hood over grease-producing equipment carries a wet-chemical fire-extinguishing system, and in New York the FDNY requires a permit to maintain or operate the commercial cooking system itself. Installation of the range hood and fire suppression "must be performed by a licensed professional," a preliminary inspection and test happen on plan approval and installation, and an inspector returns annually (NYC FDNY, Commercial Cooking Systems Permit). The suppression system itself is a smaller line, roughly $3,000 to $6,000 (restaurant equipment supplier pricing), but it gates the approval that lets you cook at all.
Gas, plumbing, and the drains in the floor
If the kitchen cooks on gas, Con Edison is on the critical path. New or upgraded gas service means a request through the utility, and gas work must be "completed by a licensed plumber," with advance notice measured in weeks around any service change (Con Edison's business gas and electric service guide). Availability and cost vary by address, so the gas question belongs before the lease is signed, not after demolition starts.
Plumbing is the other half. Grease interceptors, multiple sinks, hot water, and floor drains run $10,000 to $40,000 as a package (commercial renovation cost data). Floor drains and their slope have to be set before the finish floor goes down, which is why the plumbing rough-in is one of the first decisions in the kitchen and one of the hardest to change later.
The equipment package
The equipment is the line with the widest range. A full commercial kitchen, equipment included, runs $40,000 to $200,000, with cooking equipment at $15,000 to $75,000 and refrigeration at $8,000 to $50,000 (commercial kitchen cost data). Refrigeration alone spans a wide band, from a reach-in of a few thousand dollars to a walk-in cooler that is its own insulated room with its own condenser. The schedule matters as much as the total: every appliance sets a gas load, an electrical circuit, an exhaust requirement, and a clearance, so the equipment list drives the drawings rather than following them.
What commercial kitchen design cost includes
Before any of this is priced, someone draws it. Commercial kitchen design cost covers the kitchen or foodservice designer and the mechanical, electrical, and plumbing engineering that turns an equipment list into a code-compliant set: the hood and duct routing, the make-up air balance, the gas sizing, the drain layout, the electrical loads. That engineering is what a contractor prices against, and it is what the city reviews.
A restaurant kitchen touches three agencies. The Department of Buildings reviews the construction and mechanical work and issues the permits; the FDNY permits and inspects the cooking system and its suppression (NYC FDNY); the Department of Health permits the food-service operation before you open. Each reviews a different set of drawings, and each can send a set back. We map the full sequence and the realistic clock in our guide to NYC restaurant build-out permits and timeline, and the wider money picture in what restaurant interior design costs.
At ORÉA COLLECTIVE we issue full drawing sets before any trade is engaged, so the hood, the gas, the drains, and the equipment clearances are resolved on paper and priced once rather than discovered on site.
Where the drawing set pays for itself
The kitchen is the room where a change order hurts most, because a wall in the dining room holds paint and a wall in the kitchen may hold a gas line, a grease duct, and a heavy circuit. A finish swapped late in the front of house costs a finish; a hood moved late in the back of house moves the fire suppression, the make-up air, the roof penetration, and the FDNY test with it.
When we built Sesilya, a Georgian restaurant in Park Slope, the kitchen was drawn to the equipment schedule before the job was priced, and the studio stayed through installation so the decisions made on site were made with the drawings in the room. That is where the money is protected: not in the equipment you buy, but in not buying it twice.
Price the kitchen as the most expensive room in the plan, get the hood, gas, drains, and equipment schedule onto the drawings before a contractor bids, and the number you open on stays close to the number you signed. If you are planning a restaurant in New York, start with a conversation.