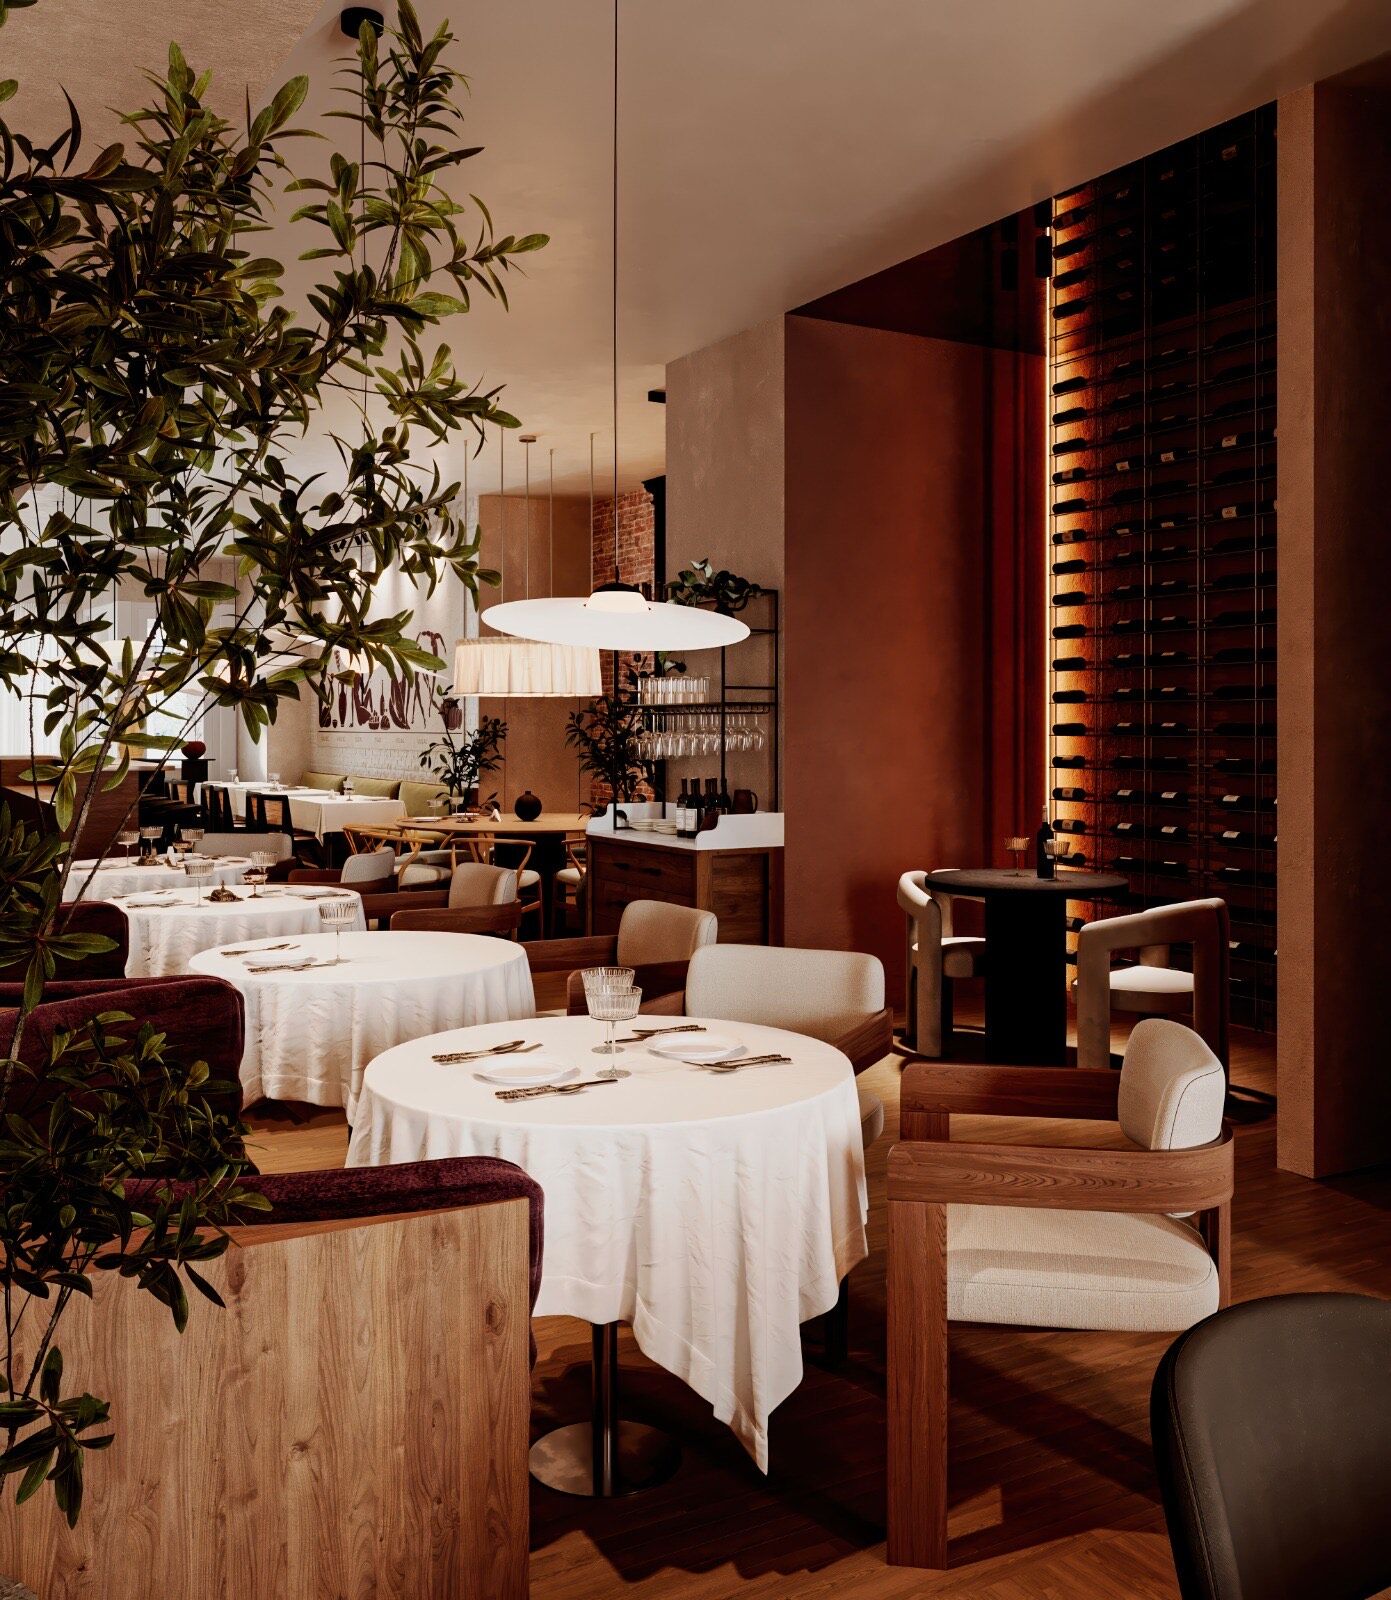
Renovating a restaurant space you already have costs less than building one from a bare shell, and the reason is almost always the kitchen. Restaurant renovation cost in NYC runs a wide band, from a light front-of-house refresh to a full gut that reopens the mechanical systems, and the number turns less on square footage than on what the last tenant left behind. This piece gives the sourced per-square-foot ranges, what an inherited kitchen and hood actually save, and what your scope quietly triggers at the Department of Buildings.
The restaurant renovation cost in NYC, per square foot
One 2026 renovation breakdown sorts the work by depth: a cosmetic refresh of the front of house at $150 to $250 per square foot, a partial renovation that touches limited back-of-house work at $250 to $400, and a full renovation that opens the systems at $400 to $600 and up. A New York contractor's 2026 guide lands in a compatible band, $100 to $400 and up per square foot, with fast-casual work at $250 to $450 and fine dining past $450.
Those are renovation figures, not ground-up figures. A space that arrives as a working restaurant carries most of its expensive infrastructure already installed, which is exactly why the range starts where it does. The equivalent numbers for a full design-and-build, where nothing is inherited, sit higher; we walked through them in what restaurant interior design costs, honestly.
If you are pricing before you have drawings, carry the band that matches your ambition, cosmetic or partial or full, then refine it against real bids. A number picked from the wrong band is not a small error on a restaurant. It is the difference between a refresh and a rebuild.
What renovating saves against building new
The savings live in the kitchen and the systems that feed it. Inherit working plumbing and electrical and you dramatically reduce the per-square-foot cost; take an empty shell, or reconfigure the layout heavily, and those costs climb. One of the largest things a restaurant can inherit is the exhaust hood. A new commercial system is a project in itself: a ten-foot Type 1 hood with its make-up air unit, ductwork, rooftop fan, and fire suppression runs roughly $12,000 to more than $40,000 depending on scope. A grease interceptor adds another $5,000 to $25,000 when it has to be installed new, because it often means excavation and sewer work rather than a fixture swap.
The kitchen is what makes a restaurant expensive to build, so a working one is the largest thing a renovation can inherit.
A compliant inherited hood and trap, correctly sized and positioned for your menu, are most of the gap between the low band and the high one. The caution is in the word compliant. Inherited does not mean current. An older hood may be undersized for the equipment you plan to run, and a grease interceptor installed years ago may not meet today's requirements, in which case you pay to replace it anyway. That is a diligence question, not a construction one, and it belongs in the walk-through before the lease is signed.
Cosmetic refresh or gut renovation, and what each triggers at DOB
The Department of Buildings draws the line for you. An alteration that changes a building's use, egress, or occupancy always ends in a new Certificate of Occupancy; work that does not is, in the DOB's own terms, a renovation project. That distinction is the whole difference between the two kinds of restaurant work.
A cosmetic refresh that keeps the existing layout, seat count, and use group tends to file as an Alteration Type 2, which does not touch the Certificate of Occupancy and moves faster. Change the plan enough to move the seating count, the use, or the means of egress and the filing becomes an Alteration-CO, formerly Alt-1, with a new Certificate of Occupancy and a longer review behind it. The classic tripwire is the 75-person assembly threshold, where a room crosses into Place of Assembly territory and adds a certificate and an inspection regime. We mapped the filings and their review clocks in the NYC restaurant build-out permits and timeline.
The practical read: a refresh that respects the existing layout is a shorter, cheaper filing, and every wall you move toward a gut renovation pushes you toward the heavier one. Scope is not only a construction cost. It is a permit path.
What the building hides
Hidden conditions are where a renovation budget goes sideways, and they are all a function of the building rather than the design. Aged mechanical systems come first. A worn service or tired HVAC can erase the savings of a cheaper rent, with electrical upgrades running $10,000 to $40,000 and plumbing reconfiguration $8,000 to $35,000 on the same 2026 breakdown. Then accessibility and egress: an older space that predates current rules can require a compliant bathroom, a ramp, or a widened exit path, all pulled in by the same permit rather than deferred.
Two conditions belong to the oldest and most characterful buildings. If the storefront sits in a historic district or the building is landmarked, exterior and often interior work needs Landmarks Preservation Commission sign-off before DOB will issue a permit, which is a review to sequence early rather than a cost to fear. And any DOB-permitted work in a building constructed before April 1, 1987 requires an asbestos investigation by a DEP-certified investigator, filed as an ACP-5 form before the permit is released; older buildings can also carry lead. None of these is exotic. Each is a line on the budget and the schedule, and each is cheaper to find before the lease than after demolition, which is the argument for reading the space before you sign.
How we hold the renovation number
A renovation is easier to underprice than a new build, precisely because so much looks finished. The remedy is the same one we use everywhere. At ORÉA COLLECTIVE we complete full drawing sets before any trade is engaged, so the contractor prices what will actually be built rather than an estimate of it, and the inherited conditions, the hood, the trap, the service, the egress path, are surveyed and drawn rather than assumed. On Sesilya, a Georgian restaurant in Park Slope, the kitchen's mechanical requirements, the seating count, and the finishes were fixed on paper before a contractor priced the job, which is why the room that opened is the room that was drawn.
Both founders work on every project, for the same reason. The person who drew the set is the person answering the field question the day it comes up, before it becomes a change order. On a renovation, most of the overruns hide in the gap between what the old space looked like and what it turned out to be, and that gap closes on paper or it closes on site at a premium.
A renovation rewards the owner who prices the building honestly and the scope precisely, because the savings are real only when the surprises are found first. If you are planning a restaurant in New York, start with a conversation.