Nine hundred square feet is a normal size for a first restaurant in New York. It is also small enough that every decision costs you something somewhere else. Small restaurant interior design is arithmetic before it is aesthetics, and owners who do the arithmetic first spend less and open calmer.
How many seats fit in 900 square feet
The commercial planning ratio for full service is about 60 percent dining to 40 percent kitchen and back of house. In a 900 square foot space, roughly 360 square feet is committed to kitchen, prep, and storage before a single chair is placed. That leaves about 540 square feet of dining floor.
Now the seat math. Trade standards allocate 12 to 15 square feet per seated guest for full-service casual dining, and 18 to 20 for fine dining. At 15 square feet per guest, 540 square feet of dining floor holds 36 seats. Compress to 12 and you reach 45, though the room will feel it. If the menu and the check average ask for fine-dining spacing, the same floor holds 27 to 30.
That is the honest answer for a 900 square foot restaurant: somewhere between 27 and 45 seats, with the mid 30s as the sane center. Every seat above that range is taken from a guest's elbow, a server's path, or a stack of chairs by the door on a rainy Tuesday.
The code math, and the certificate you avoid
The building code runs its own count. NYC Building Code Table 1004.1.3 assigns tables-and-chairs assembly space 15 net square feet per occupant, and commercial kitchens 200 gross. Your architect files the occupant load from these factors, and it caps what the room may legally hold regardless of how clever the furniture plan is.
There is a hard ceiling on ambition as well. New York State guidance permits an occupant load above the table values only when every other code requirement is still met, and never beyond one person per 7 square feet. Nobody dines at 7 square feet per person; that density describes a standing crowd, not a dinner service. Treat the table factor as the working number and the state cap as a line you will never approach.
At this scale one threshold works for you. An eating and drinking establishment under 75 occupants is classified as a Business occupancy; a Place of Assembly Certificate of Operation is only required at 75 or more people indoors. Staying under it removes a filing, an inspection cycle, and a recurring obligation. We walk through the full sequence in our guide to NYC restaurant build-out permits and timelines.
Accessibility applies at every size. Under the 2010 ADA Standards, accessible routes need 36 inches of clear width, and at least 5 percent of fixed dining tables must be accessible. In a small restaurant seating layout, those 36 inch paths are the skeleton of the plan. Draw the routes first, then let tables fill what remains. Done in the other order, the plan fails plan review and gets redrawn at hourly rates.
Storage is the line nobody budgets
Every small restaurant runs out of storage in the first month. Dry goods, paper, cleaning supplies, wine, the highchairs, the winter door vestibule panels in July. None of it appears on the concept deck, and all of it needs a home.
The health code sharpens the problem. NYC Health Code section 81.07 requires food containers to be stored at least six inches above the floor, so the cheapest storage plan, boxes on the ground, is not a compliant plan. The workable answer in 900 square feet is vertical: shelving to the ceiling in dry storage, seating banquettes built with storage inside, millwork that holds service items within two steps of the tables they serve.
That millwork costs real money, and it is the item most often cut from a first budget and paid for twice. We break down where those dollars sit in our guide to restaurant interior design costs. Storage that is designed disappears into the architecture. Storage that is improvised becomes the dining room's clutter, and in a small room the dining room is the whole brand.
Sightlines and light in a narrow room
Most small New York restaurants are not square. They are long and narrow, with glazing at one end and everything else borrowed. Narrow restaurant design is its own discipline, and the first rule is not to fight the proportion.
Daylight from the storefront fades well before the midpoint of a deep room, so the lighting plan has to carry the back half without making it read as the back half. A single circulation spine, usually along one wall with a banquette opposite, keeps the 36 inch route continuous and puts every table against a surface. Guests read a seat against a wall as the good seat; the same plan that satisfies the access code also produces the seats people ask for.
The common mistake is subdividing. A partition, a tall waiter station, a screen of shelving mid-room: each one turns a small restaurant into two smaller ones and kills the sightline from the door to the far wall, which is the sightline that makes the room feel generous. If you are still choosing the space, check the proportion and the glazing before anything else; we cover what to verify in what to check before you sign the lease.
What we built at Sesilya
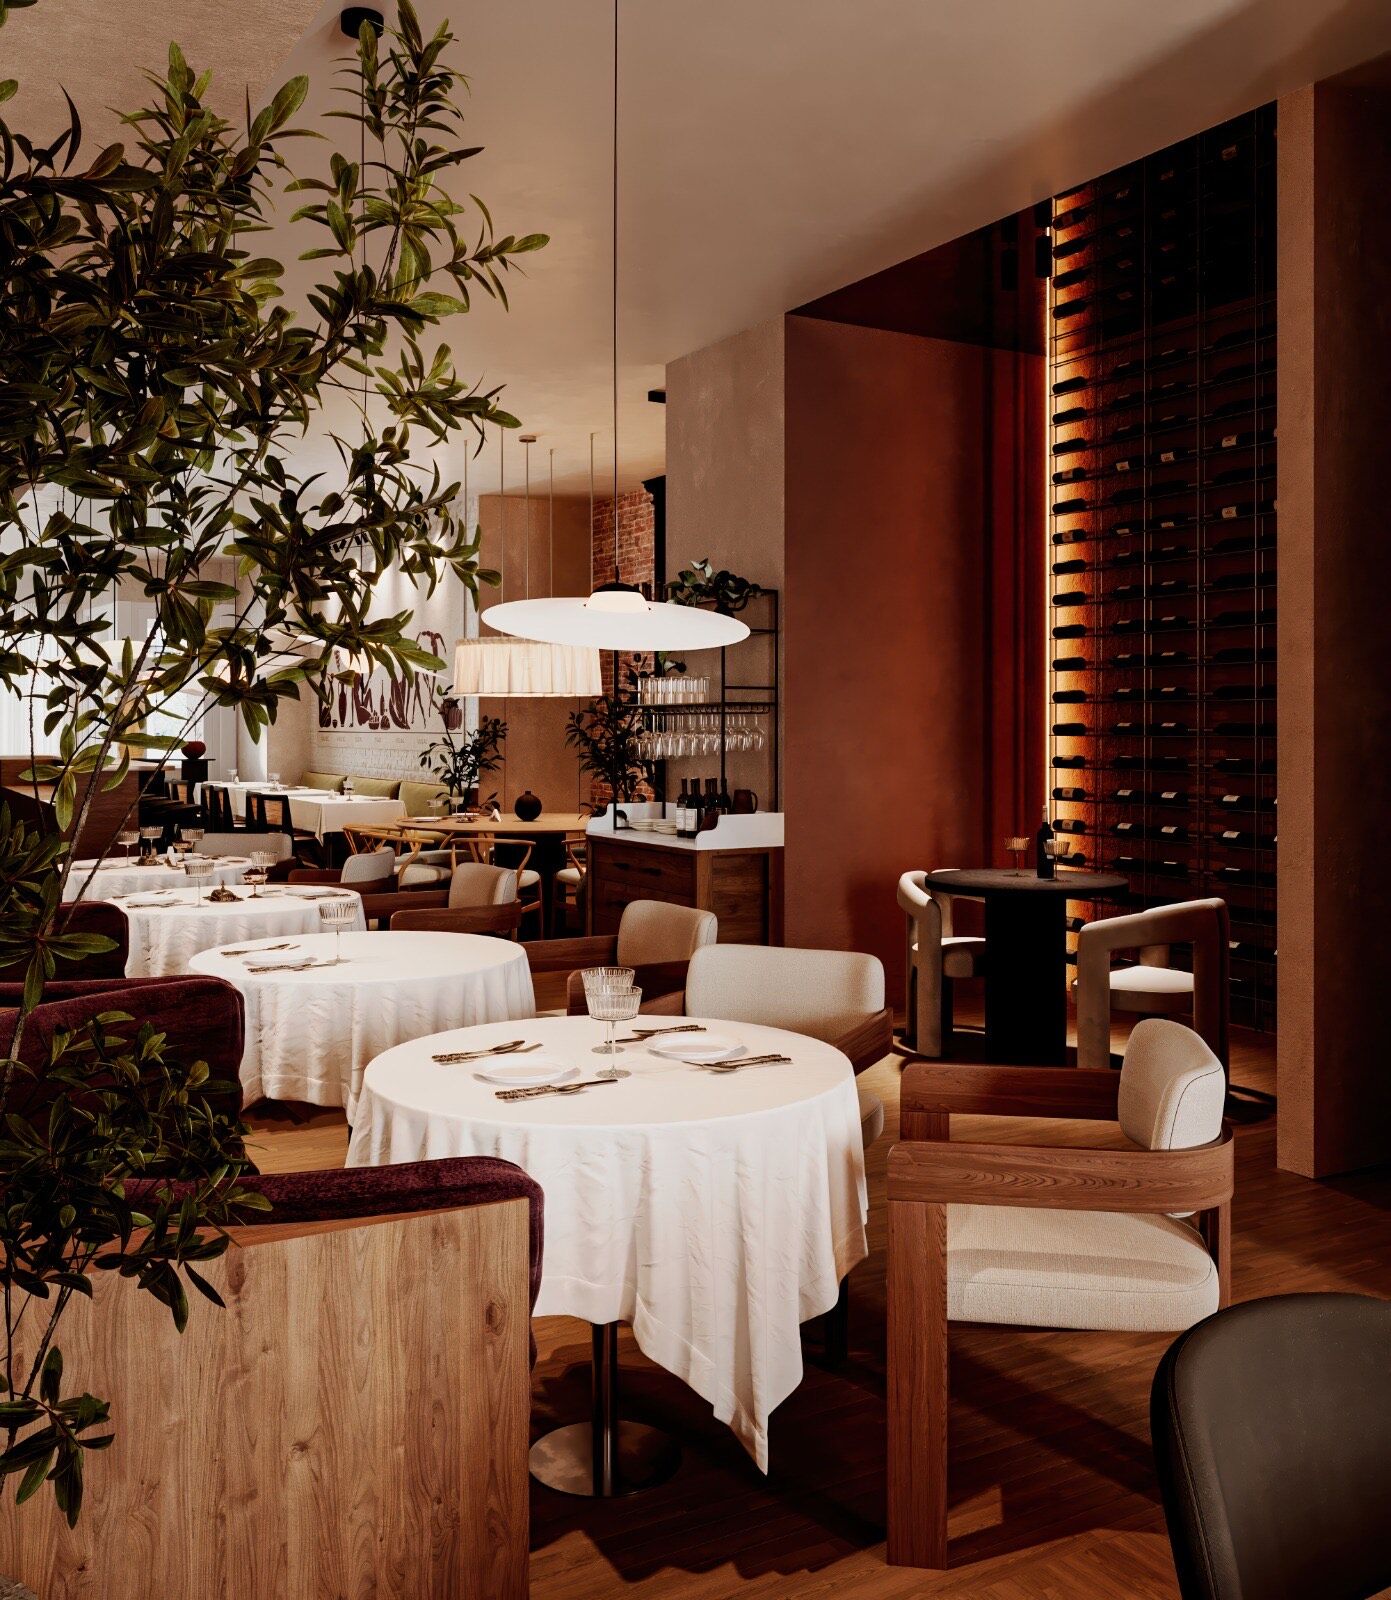
Sesilya, a Georgian restaurant in Park Slope, taught us how much a small room rewards decisions made on paper. We produce the full drawing set before any trade is engaged, so the storage, the seating dimensions, and the clear routes are settled before a wall moves. In the dining room, one gesture carries the room: "8,000 Years of Wine", a full-height wine display that is the restaurant's focal point. A small room can afford one feature like that, not three.
Materials got the same treatment. We approve finishes in the room's own light, not in a showroom, because a narrow room lit from one end renders color differently at the front and the back. Both founders work on every project, and in a room this size that matters; there is no square foot minor enough to delegate.
Small restaurant interior design rewards restraint
Lists of small restaurant design ideas tend to add things. Feature walls, statement fixtures, a second style of chair. In a large dining room these read as layers. In 900 square feet they read as noise, because a small room has no background; every object is in the foreground of someone's dinner.
In 900 square feet there is no background. Everything is foreground, so everything has to earn its place.
The margins argue for the same discipline. The National Restaurant Association reports that 42 percent of operators say their restaurant was not profitable last year. A small room cannot buy its way out of a weak plan with volume; it has to work at 36 seats, every night, without friction. Good small restaurant interior design is mostly the removal of friction: fewer materials repeated with intent, storage that vanishes, routes that never pinch, light that carries to the last table.
The arithmetic in this piece is knowable before you sign anything, so run it before you sign anything. If you are planning a small restaurant in New York, start with a conversation.