When Zagat's 2018 survey asked diners what bothered them most about eating out, noise came first, at 24 percent, one point ahead of service (Zagat 2018 Dining Trends Survey). Restaurant acoustics is the part of a dining room nobody photographs and every guest hears. Most of the problem is surfaces, and surfaces are design decisions.
Why restaurants got loud
One measured picture of New York comes from a crowd-sourced study presented to the Acoustical Society of America in December 2017. More than 1,800 Manhattan restaurants and bars were each measured at least three times on Wednesday to Saturday evenings between July 2015 and June 2017. Restaurants averaged 78 dBA and bars 81 dBA. About 71 percent of the restaurants were too loud to be conducive to conversation, and about 31 percent reached levels the author classed as potentially dangerous to hearing (Acoustical Society of America, paper 3aAA1). If you want a restaurant noise level in decibels, that is the measured Manhattan answer: the high 70s at dinner. The paper's explanation is background music and design that enhances rather than abates sound: open kitchens, hard surfaces, fewer tablecloths, less carpet and paneling.
The physics is unkind to the industrial palette. A surface's absorption coefficient runs from 0 to 1, where 1 is a perfect absorber. At 1,000 Hz, poured concrete scores 0.02, heavy plate glass 0.03 and brick 0.04, against 0.7 for suspended acoustic tile and for unoccupied upholstered seating (HyperPhysics absorption table, Georgia State University). Brick, concrete and glass send almost everything back into the room.
Volume does the rest. Reverberation time is how long a sound takes to fall 60 decibels below its original level, and it depends on the absorption of the surfaces and the volume of the room (HyperPhysics on reverberation time). A tall, hard room lets each conversation linger into the next.
Then consider who is in the room longest. NIOSH sets its recommended exposure limit at 85 dBA averaged over an eight-hour workday, and says workers exposed at or above it are at risk of significant hearing loss over their working lifetime (NIOSH on occupational hearing loss). The study's average bar measured 81 dBA. Guests stay for dinner. Staff stay for the shift.
How to reduce noise in a restaurant, in order
Work from the biggest surface to the smallest decision.
- Ceiling first. It is usually the largest uninterrupted surface in the room, nobody touches it, and furniture never blocks it. A design note from the National Institutes of Health's facilities office, quoting an acoustical consultant, says the best way to control reverberation in most spaces is a sound-absorbing ceiling rated NRC 0.70 or greater (NIH Office of Research Facilities, Sound Design Metrics).
- Then walls. Start with the large hard planes nearest seated guests, then the long parallel walls of a narrow room.
- Then soft furnishings. Upholstered banquettes, fabric seat backs, curtains, table linen. In the same absorption table, medium velour drapery and unoccupied upholstered seating both reach 0.7 at 1,000 Hz.
- Then the music system. New York's Department of Environmental Protection lists audio compressors and limiters, equipment that caps the peak output of amplified sound, among noise-control tools for restaurants and bars (DEP noise control guidance for nightclubs, restaurants, bars and cafes). A limiter makes volume a decision taken once, not a dial someone turns up at 9 p.m.
Music comes last for a reason. In a reverberant room, the speakers are adding to what the surfaces already return, and turning them down only goes so far.
Restaurant acoustic panels and ceilings: what NRC tells you
NRC, the noise reduction coefficient, rates how much sound a material absorbs. The NIH note is precise about its limits: NRC governs how a room sounds from inside, through reverberation off surfaces, and says nothing about sound passing to the room next door. Higher is more absorptive.
Read the mounting along with the number. In the HyperPhysics table, the same acoustic tile absorbs 0.4 at 250 Hz when rigidly mounted and 0.7 when suspended. How a product is installed is part of its specification, so the data sheet's test mounting should match the one on your drawings.
Restaurant acoustic panels do not have to look like panels. Acoustical plaster absorbs 0.6 at 1,000 Hz against 0.05 for ordinary plaster on lath: a surface that reads as plaster and behaves much closer to tile. Fabric-wrapped absorbers can sit inside banquette backs, in ceiling coffers, between exposed beams or behind an open timber screen. A restaurant acoustic ceiling does not need to be an office grid. It needs absorption across most of its area, coordinated with the sprinklers, diffusers and lights that compete for the same plane.
One caution from the same table: the soft absorbers do least at low frequencies. Acoustical plaster drops to 0.1 at 125 Hz, velour drapery to 0.07. That matters for the next problem.
Absorption is not soundproofing
There are two problems in restaurant acoustics, and they have different cures. Noise inside the room is an absorption problem. Sound reaching the neighbors is an isolation problem, rated by STC, which the NIH note describes as the amount of sound a wall or floor-ceiling assembly blocks between spaces. Restaurant soundproofing is the second scope: mass, decoupled walls and ceilings, isolated floors.
DEP's guidance says sound-absorptive wall treatments are "only useful for reducing reverberant noise," and that the strong low-frequency content of amplified music is the hardest sound to isolate and control. Panels will make your dining room calmer. They will not make the apartment upstairs quieter.
The city sets the numbers. According to DEP's guide to the Noise Code, commercial establishments that play music may not exceed 42 decibels measured inside nearby residences, and may not exceed 7 decibels over the ambient level measured on a street 15 feet or more from the source, between 10 p.m. and 7 a.m. Bass is measured on the C scale and may not exceed 6 dB(C) over ambient where ambient is above 62 dB(C) (DEP Noise Code guide). A bar under apartments has to be designed against those figures from the first drawing; the bar side of that budget is in what a bar build costs. DEP recommends bringing in a qualified acoustical consultant as early as possible, and a consultant's measurements, not a designer's estimate, are what to rely on for compliance.
Designing restaurant acoustics in, rather than retrofitting
DEP's guidance puts it plainly: "It is always more cost-effective to design for good acoustics from the beginning of a project, rather than to rely on retrofit solutions when noise becomes a problem in the future." The NIH note says the same about waiting until after construction.
The reason is the ceiling. In a finished room it is already full of sprinklers, ductwork and lights, and adding absorption means working around all of them, priced like any other renovation by how much it opens up (what a restaurant renovation costs in NYC). Ceiling height is fixed even earlier, at the lease, which is why we measure it on a pre-lease walkthrough. In a small room every surface is close to a guest and each choice counts double, the discipline we described in small restaurant interior design.
At ORÉA COLLECTIVE we draw the reflected ceiling plan with the rest of the set, before any trade is engaged, so the absorptive area, the sprinkler heads and the light fixtures are resolved on paper rather than negotiated on a ladder. It is one line in a design budget (restaurant interior design cost) and a hard one to add later. More on how we work is on the studio page.
Materials that help, and how Lab148 uses them
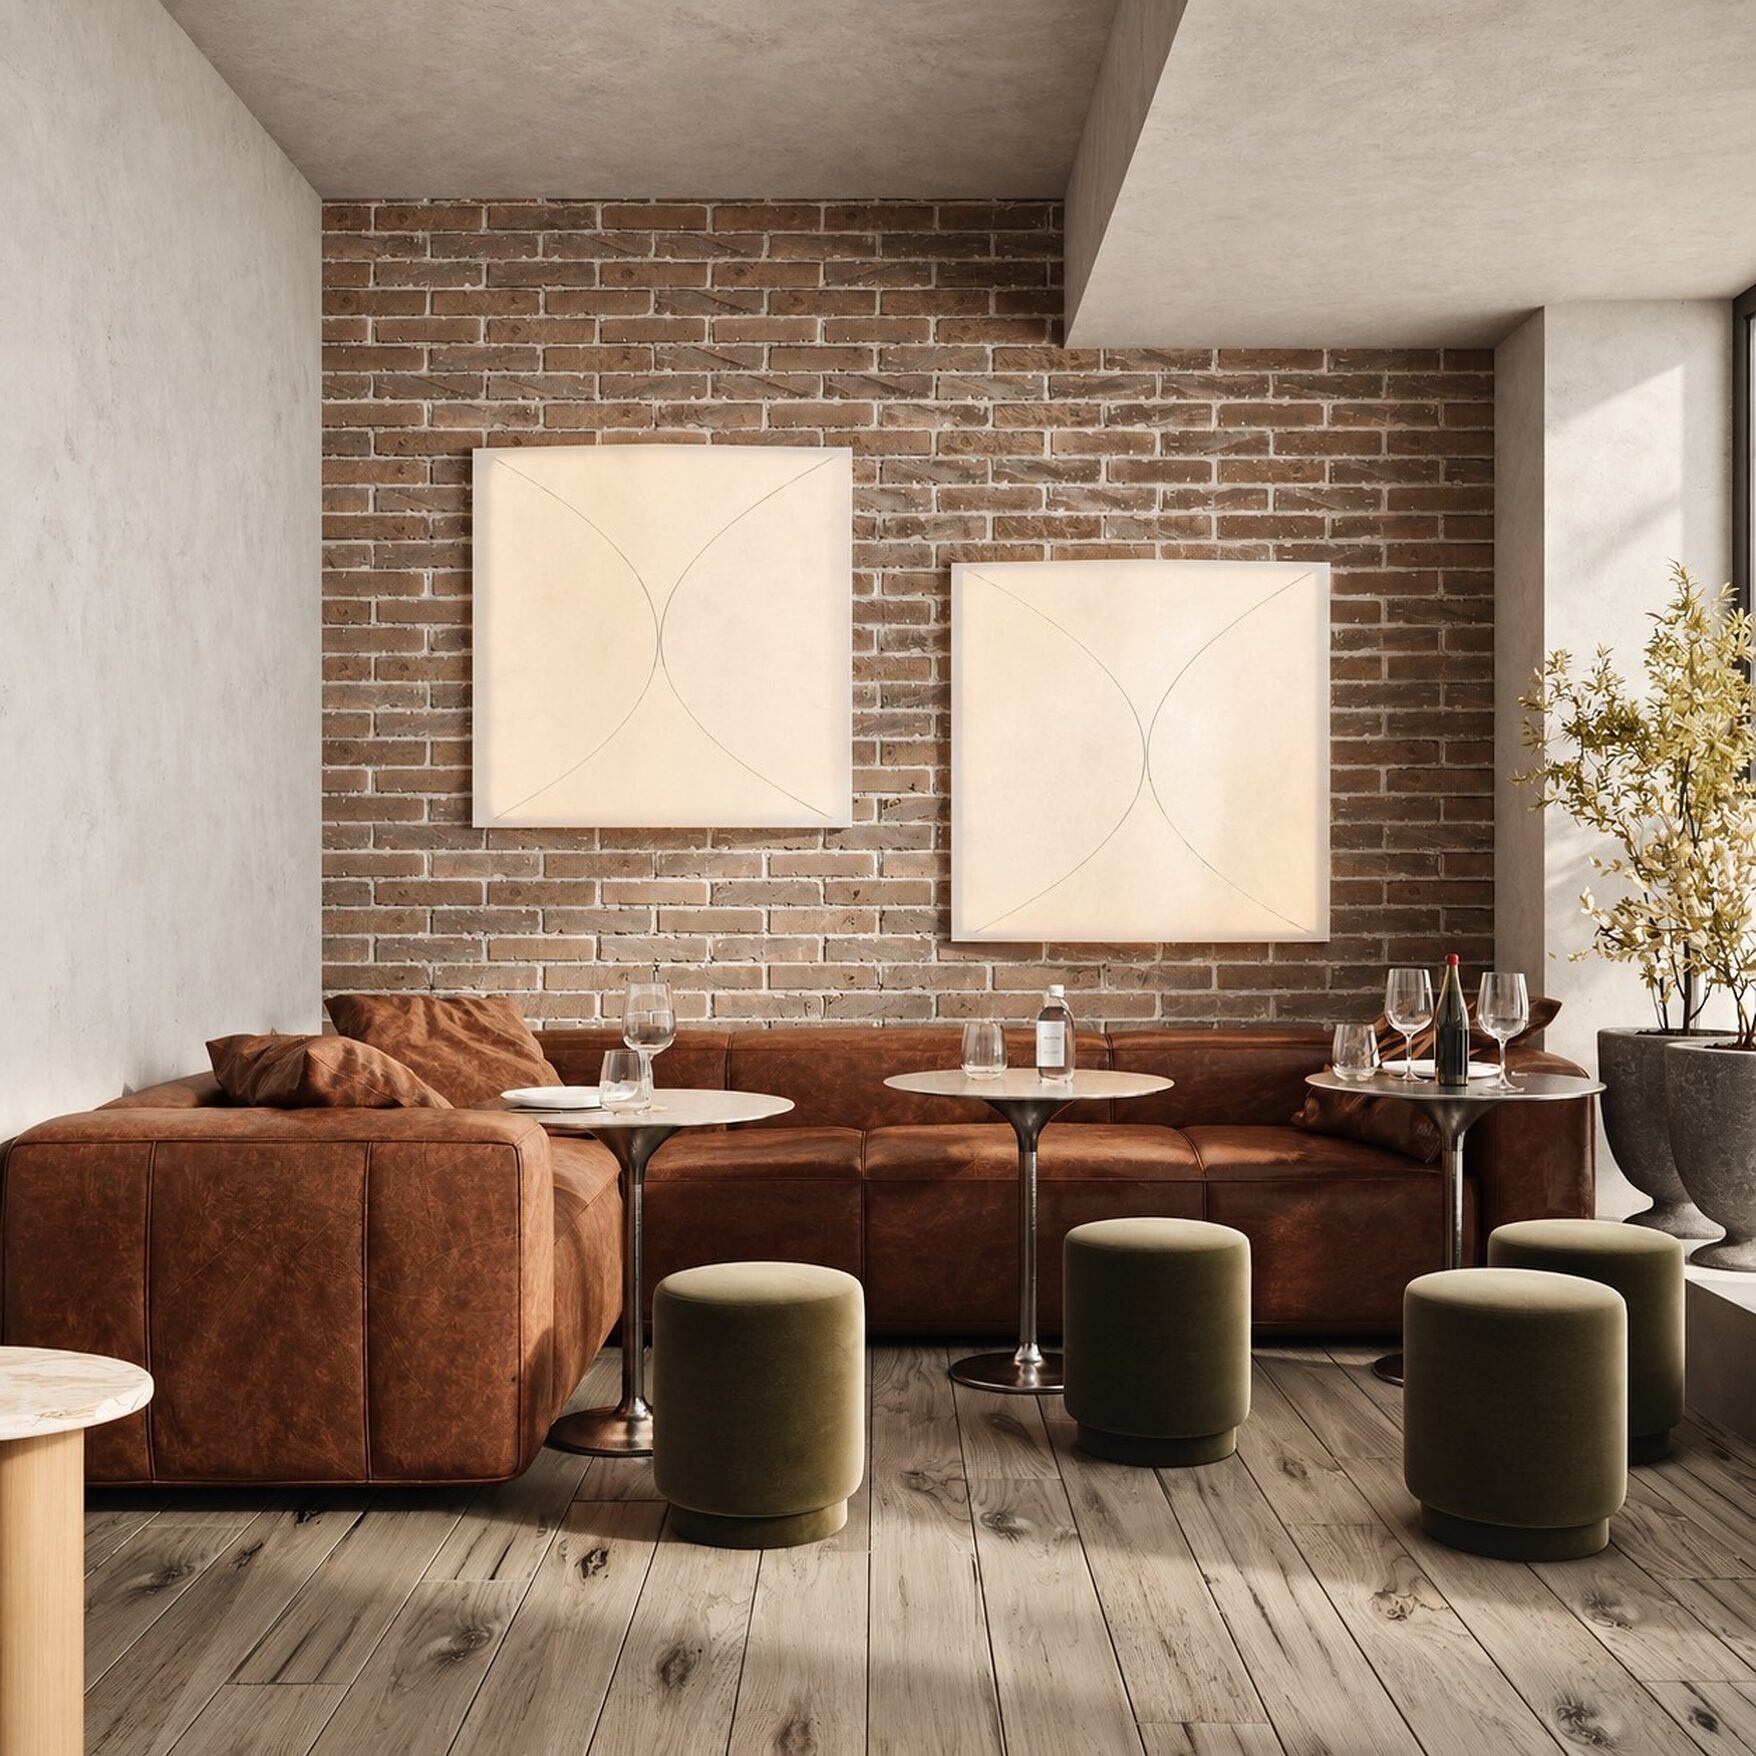
Lab148, a wine bar and all-day café in Williamsburg, is a useful example of the balance. Its material list starts hard: exposed brick, concrete and stainless steel, inside extensive glazing that wraps the space. Against that sit wood, soft textiles and warm leather, and much of the seating is organized around banquettes so guests sit closer together. A strong layer of greenery works as a living screen, softening the glass and giving privacy and depth.
Those decisions were made for warmth and intimacy, and we are not citing acoustic measurements for the room. But the logic matches the absorption table: keep the hard materials where the architecture wants them, and put the soft ones where people sit and talk. Banquettes do that well, because upholstery runs along the wall at the height of a seated conversation. In any room, textiles can carry the same idea to curtains and seat backs. Planting we would not count as acoustic treatment without a consultant's numbers; at Lab148 its job is privacy and depth.
Treat the ceiling before you buy anything for the walls, and set the music last. If you are planning a restaurant in New York, or living with one that is too loud, start with a conversation.