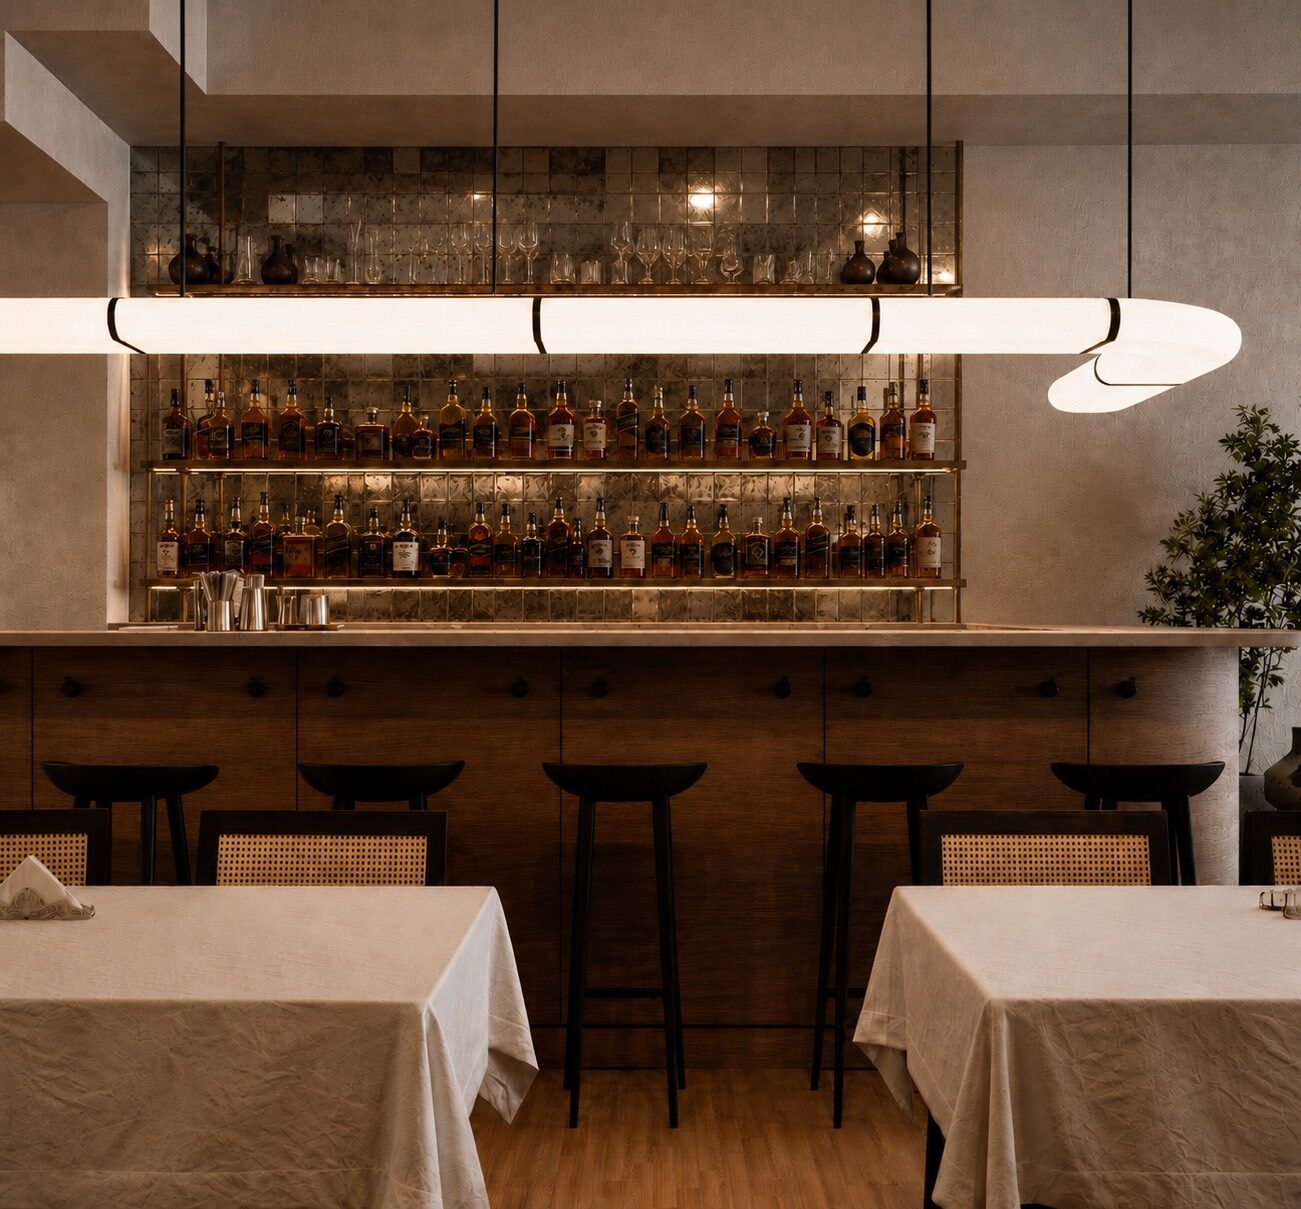
When a dining room feels wrong, owners tend to blame the chairs, the paint or the music. Often the problem is the light: one layer of downlights on one switch, at one color, from lunch to last call. Restaurant lighting design fixes that with layers, controls and a plan the city's energy code will accept, and in New York the code now has nearly as much say in that plan as the mood board.
What restaurant lighting design costs
Lighting has two costs, the design and the installation. For the design, one renovation firm's 2025 budget breakdown puts lighting design at $5,000 to $25,000 depending on complexity, inside a front-of-house share of 40 to 50 percent of the renovation budget. The breakdown does not say whether fixtures are included, so treat it as a planning band rather than a quote. For hourly billing, one design-drafting marketplace's 2023 guide puts experienced lighting designers at $125 to $250 an hour.
The restaurant lighting design price then moves on a short list of drivers:
- Fixture count. Every luminaire is a fixture, a driver, a box and an hour of labor.
- Controls. Most dining rooms must be dimmable and accent lighting needs its own control (more below), so every layer adds zones and circuits.
- Custom fixtures. One-off pieces carry fabrication cost and lead time.
- The ceiling. A slab with no void above it pushes wiring into surface track or chases.
- Documentation. The Department of Buildings expects fixture schedules that list wattage and efficacy and match the layout plans, backed by a COMcheck report or a manual calculation, per its 2025 energy code how-to guide.
For where lighting sits in the whole budget, see what restaurant interior design costs, and for a bar, what drives bar interior design cost.
Restaurant lighting requirements in NYC
Three sets of rules shape the light in a New York restaurant: the energy code, the building code, and the Health Code.
The energy code
The 2025 NYC Energy Conservation Code applies to applications filed on or after March 30, 2026. It caps lighting power. A fit-out in part of a building uses the Space-by-Space Method, and Table C405.3.2(2) allows 0.62 watts per square foot for bar/lounge or leisure dining, 0.52 for family dining and 0.92 for food preparation. A 1,000 square foot lounge dining room therefore gets 620 watts. Fifteen 40-watt incandescent lamps would use nearly all of it; LEDs leave room for the other layers.
The same code requires controls. General lighting in dining areas for bar/lounge, leisure or family dining must dim, continuously, to 10 percent of full power or lower, with a manual control in the room. Display and accent lighting needs its own manual control, separate from the general lighting, plus an occupant sensor or time switch. Daylight responsive controls apply where general lighting in a primary sidelit zone tops 75 watts, with exceptions that include ground-floor sidelit zones in some assembly occupancies. Lighting for plant growth needs its own time switch.
Renovations are covered too. Under section C503.5, altered lighting brings a space under the controls and power rules, except where an alteration replaces less than 10 percent of a space's luminaires without raising its lighting power. More on scope in what a restaurant renovation costs in NYC.
Egress and emergency light
The 2022 NYC Building Code requires means of egress illumination of at least 1 foot-candle at the walking surface (section 1008.2.1), and where emergency lighting is required, a power supply lasting at least 90 minutes (section 1008.3.4). Set the late-night scene against that floor, and have your engineer confirm which paths count.
Restaurant kitchen lighting requirements
Section 81.19 of the NYC Health Code sets minimums: 540 lux (50 foot-candles) where food workers prepare food or use knives, slicers and similar equipment; 215 lux (20 foot-candles) at self-service, inside reach-in refrigerators, and at hand washing, ware washing, utensil storage and toilet rooms; 108 lux (10 foot-candles) in walk-ins and dry storage. Fixtures over food storage, preparation, service or display must be shatterproof or shielded, a rule that can reach a bar or an open pass, not only the kitchen.
Types of lighting in restaurants
Most rooms need four layers, each on its own circuit:
- Ambient. The general wash. It sets the floor of the room and should be the quietest layer.
- Task. Light on the table, the counter and the pass, where food is judged and menus are read.
- Accent. Art, the back bar, a wall of bottles. The energy code already wants it on its own control.
- Decorative. Pendants, sconces, the fixtures guests see. They set the mood; they rarely light the table.
Color comes next. ENERGY STAR's bulb guide places warm, yellowish light at the low end of the Kelvin scale, with soft and warm white at 2200K to 3000K and bluer light above. Dining rooms belong in that warm band, and every layer should share a color temperature, or the mix reads as a mistake.
Color rendering matters in a room that sells food and wine. The color rendering index is calculated from eight test samples of low to medium saturation, NIST researchers note, and some lights that render those well perform poorly with highly saturated colors. Red wine and rare beef are saturated colors. Ask suppliers for more than the headline number, then judge samples in the room.
At Sesilya, a Georgian restaurant and wine bar in Park Slope where lighting was part of our scope, the design called for warm minimalism and soft lighting, and the room's focal point is "8,000 Years of Wine", a full-height wine display. A focal point like that is where the accent layer is decided. ORÉA COLLECTIVE approves materials in the room's own light for the same reason: a finish chosen under showroom light is a different finish under a dimmed evening scene.
Low ceiling restaurant lighting design
Many New York rooms have less height than the listing suggests once sprinklers, ducts and lighting go in; we covered that in what to check before you sign the lease.
Pendants are the usual casualty. The Building Code sets a 7 foot 6 inch minimum ceiling in the means of egress, and lets objects hang below it only where 84 inches of headroom remains over walking surfaces, aisles included, with no more than half of that ceiling area reduced (sections 1003.2 and 1003.3.1). Under an 8 foot ceiling, a pendant over an aisle has 12 inches to work with. Over a table it can drop lower, until someone moves the table.
The better tools for a low room run with its length: a composed track system, or concealed linear light at the junction of wall and ceiling, washing surfaces instead of hanging into the room. A grid of downlights makes the ceiling the subject. Light on the walls makes the room the subject.
At Lab148, a wine bar and all-day café in Williamsburg, the relatively low ceiling was approached as an opportunity rather than a limitation. A composed track-lighting system emphasizes the length and rhythm of the space, drawing the eye through the room without visually lowering the ceiling.
From daylight to evening in an all-day room
An all-day room needs two lighting designs: one that supports daylight and one that replaces it. Lab148's program runs from morning coffee and a casual lunch to an evening glass of wine, inside extensive glazing. Layered lighting lets the atmosphere move through the day there, while greenery works as a living screen against the glass for privacy and depth.
In practice that means scenes, not settings. Morning, when daylight does most of the work and electric light fills the back of the room. Lunch. Dusk, the hardest hour, with daylight falling and the room rising to meet it. Evening. A time switch can carry the scenes, and the daylight controls described above handle the window zone. In a deep, narrow room, daylight fades well before the back wall, a problem we cover in small restaurant interior design.
Common mistakes
- One switch, or one dimmer, for the whole room.
- Choosing fixtures before drawing the control zones.
- Mixing color temperatures across layers.
- Lighting the ceiling instead of the table.
- Hanging pendants over the aisle in a low room.
- Setting the evening scene below the egress minimum.
- Putting the back bar or wine wall on the general circuit, which the energy code does not allow for display and accent lighting anyway.
- Choosing finishes under showroom light. As our studio page puts it, every surface is studied in the light, movement and pace of the space.
Draw the control zones before choosing a single fixture, because the room's character lives in its dimmer settings. If you are planning a restaurant in New York, start with a conversation.