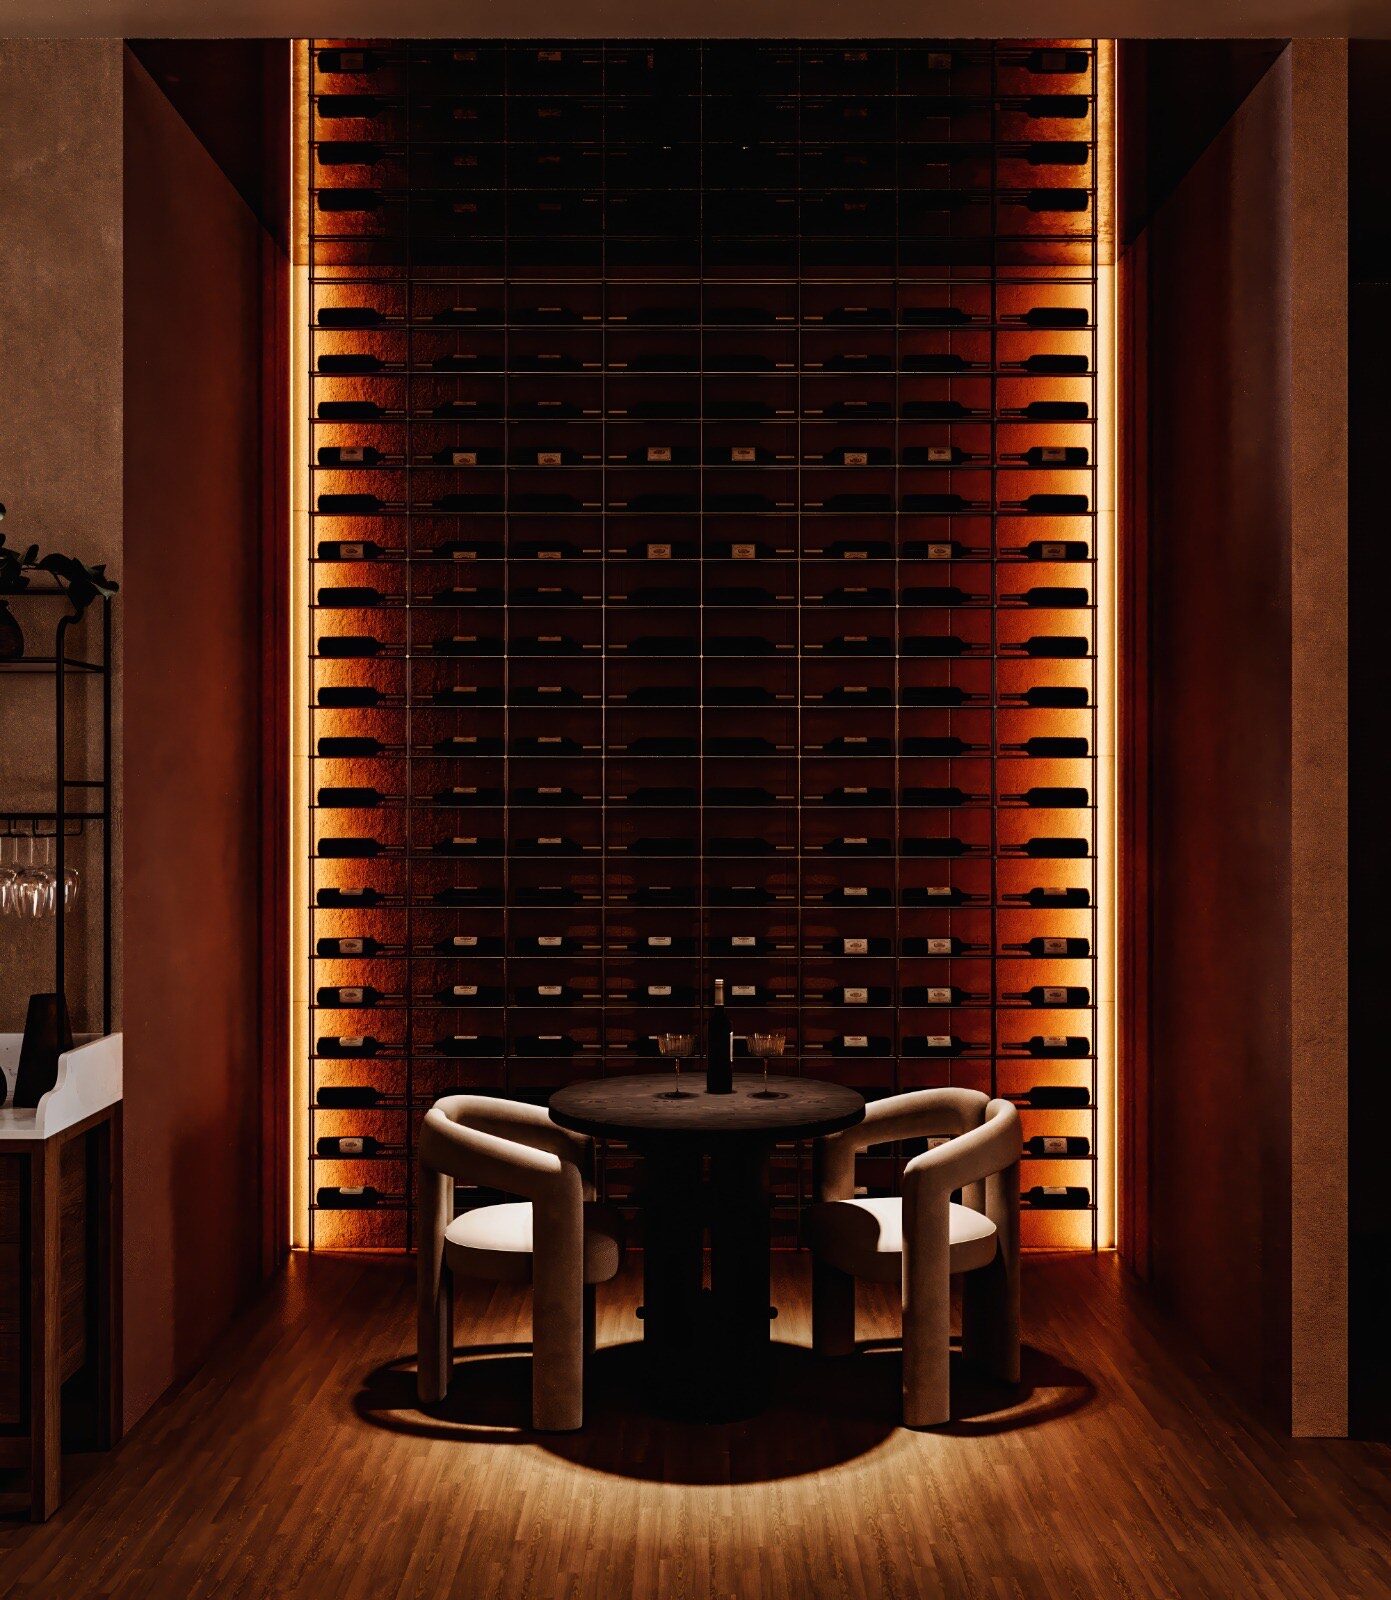
A wine bar looks like a cocktail bar with fewer bottles on the back wall. On the drawings it is a different room. The bar is shorter and simpler, the storage problem is larger, the kitchen is smaller, and in New York the license behind it follows different siting rules. Wine bar interior design starts with those four differences, because each one moves money from one line of the budget to another.
What wine bar interior design changes on the drawings
Start below the counter. A cocktail bar is built around a station: ice wells, speed rails, juice prep, all of it on fabricated stainless. A wine program needs far less. Its working core is a place to open and pour, chilled storage for wines by the glass, a glass washer, and somewhere to set clean glasses down.
That simplicity is the main saving. A bar is priced by the running foot, and most of that price sits underneath the top; we broke those numbers down in what drives bar interior design cost. A wine bar can carry a shorter die, or the same length with far less steel below it.
Some things do not shrink. The NYC Health Code requires a hand wash sink no more than 25 feet from any food preparation, service or ware washing area (section 81.21), so the counter still needs plumbing. The same Article lets glasses alone be washed in a two-compartment sink when the manufacturer of the combination detergent and sanitizer allows it (section 81.29), which can keep a glasses-only wash station smaller than a full three-compartment setup. Confirm the fixture list with your kitchen consultant.
Wine bar counter design also has to serve guests who sit. The federal ADA Standards list bars among dining surfaces, with tops between 28 and 34 inches high, and at least 5 percent of the seating and standing spaces at dining surfaces must comply. The rest is in our ADA guide for New York restaurants.
Storage is the architecture, and temperature is the brief
In wine bar interior design, the stock is also the decor, and that is where the trouble starts. Purdue Extension's guidance for commercial winemakers puts long-term storage at 50 to 60°F, with a traditional cellar around 55°F, and warns that anything above 60°F accelerates maturation and can shorten a wine's life, whites especially. Above 75°F, most wines age greatly and untypically. The same publication asks for a constant temperature, within plus or minus 2 to 3°F, storage without excessive ultraviolet light, and corked bottles kept on their sides or upside down.
Now consider the room in service: warm, full, lit for the evening, with a kitchen on one side and glazing on the other. A wall of bottles in that air is a display, not a cellar. Purdue's own table tolerates one to four weeks at 75°F or below, which is the logic for keeping only fast-moving stock in the open. Decide early which bottles are which:
- Display stock. What sells this week. It can live on open shelving in the room because it leaves before the heat matters.
- Cellar stock. Everything held longer. It belongs in a cooled room or cabinets, usually back of house, sized to the list rather than the mood board.
- By-the-glass stock. Open bottles need refrigeration within reach of the pour.
If the wall in the room has to hold real inventory, it has to be climate-controlled: glazed, insulated and refrigerated, which turns millwork into equipment with its own power, condensate line and service access. Keep it off the sunny glazing and away from the kitchen pass. Light it with LEDs; ENERGY STAR describes them as directional sources, unlike incandescent bulbs, which emit light and heat in all directions and release 90 percent of their energy as heat.
Glassware is the storage line nobody draws. Stems need racks or deep drawers beside the washer and the pour, and a list poured into several glass shapes needs room for each of them at the bar.
The license shapes the plan
New York licenses a wine bar differently from a cocktail bar, and the difference reaches the floor plan. As of 2026, the State Liquor Authority's tavern license quick reference lists a Tavern Wine license, covering beer, cider, mead, wine and wine products and valid for two years, beside the full liquor license. Its restaurant license quick reference has a matching Restaurant Wine license.
The license decides the kitchen. A restaurant must serve full entrée-style meals. A tavern must make available, at a minimum, sandwiches, soups and the like, and the SLA says a prep area is necessary for the storage, preparation and service of that menu. A wine bar serving small plates under a tavern license can plan a smaller kitchen than one licensed as a restaurant. That choice belongs in the first meeting, not the third revision.
Siting is the other difference. The 500 Foot Law covers on-premises liquor licenses, special on-premises liquor licenses, bottle clubs and brew pubs, and the SLA's quick references state that wine-only and beer-only licenses are not subject to it, or to the 200 Foot Law near schools and places of worship. On a block crowded with bars, that can decide whether a lease is worth signing; the rest of what to check is in our walkthrough before you sign the lease. Confirm your own case with a licensing attorney.
A wine license still runs on the SLA's review clock, covered in our bar cost guide, alongside the DOB calendar in the NYC build-out permits and timeline. Once open, a New York City on-premises licensee must also notify the community board when filing to make alterations to the premises, so the plan you file is the plan worth keeping.
Seating for lingering
A wine bar sells time, so seat quality matters as much as seat count. Three types do most of the work:
- Banquettes along the long wall, with small tables that pull together for a group of four.
- Counter seats at the bar, where the pour and the conversation with staff are part of the evening.
- Rail seating at a window ledge or a narrow shelf, for the guest having one glass before dinner elsewhere.
Small wine bar interior design in a narrow New York storefront usually combines all three along one circulation spine: banquette on one wall, counter on the other, a ledge at the glass. Keep the route between them continuous. The seat arithmetic for a room that size, and why a partition halfway down usually ruins it, is in our guide to small restaurant interior design.
Light low, and in layers
Wine is judged partly by its color in the glass, so the light has to be warm without leaving the table dim. Put it in layers on separate dimmers: a soft general wash, focused light on the counter and tables, and light on the bottles that does not heat them. A single circuit for everything is what makes a wine bar feel like a café at nine at night.
What we did at Lab148 and Sesilya
Lab148, a wine bar and all-day café in Williamsburg, runs from morning coffee and a casual lunch to an evening glass of wine. Extensive glazing wraps the space, so the challenge was the warmth and intimacy a wine bar needs. We answered it with a strong biophilic layer, greenery working as a living screen for privacy and depth. Much of the seating is organized around banquettes so guests sit closer together. The ceiling is relatively low, so a composed track-lighting system carries the length and rhythm of the room without visually lowering it, and layered lighting lets the atmosphere shift through the day.
Sesilya, a Georgian restaurant and wine bar in Park Slope, is a lesson in wine bar design for restaurant owners whose list carries the identity. Its focal point is "8,000 Years of Wine", a full-height wine display dedicated to Georgian wines. There, the wine is the architecture, not the bar.
Both rooms followed the method ORÉA COLLECTIVE uses on every commission: full drawing sets before any trade is engaged, both founders on the project, and materials approved in the room's own light. It is set out on the studio page.
Where to spend and where to save
Wine bar design for business, rather than for photographs, puts money where the stock and the guest are:
- Spend on temperature control for the stock you hold, the counter surface guests lean on, banquette comfort, and dimming.
- Save on bar length and underbar steel, on decorative fixtures beyond one or two, and on open display beyond the stock you actually sell from it.
Never cut the cooling for a back-of-house wine room, the hand sink, or the drawings; each is expensive to add afterward.
Settle the license, the stock plan and the seat count before anyone sketches the wall. If you are planning a wine bar in New York, start with a conversation.