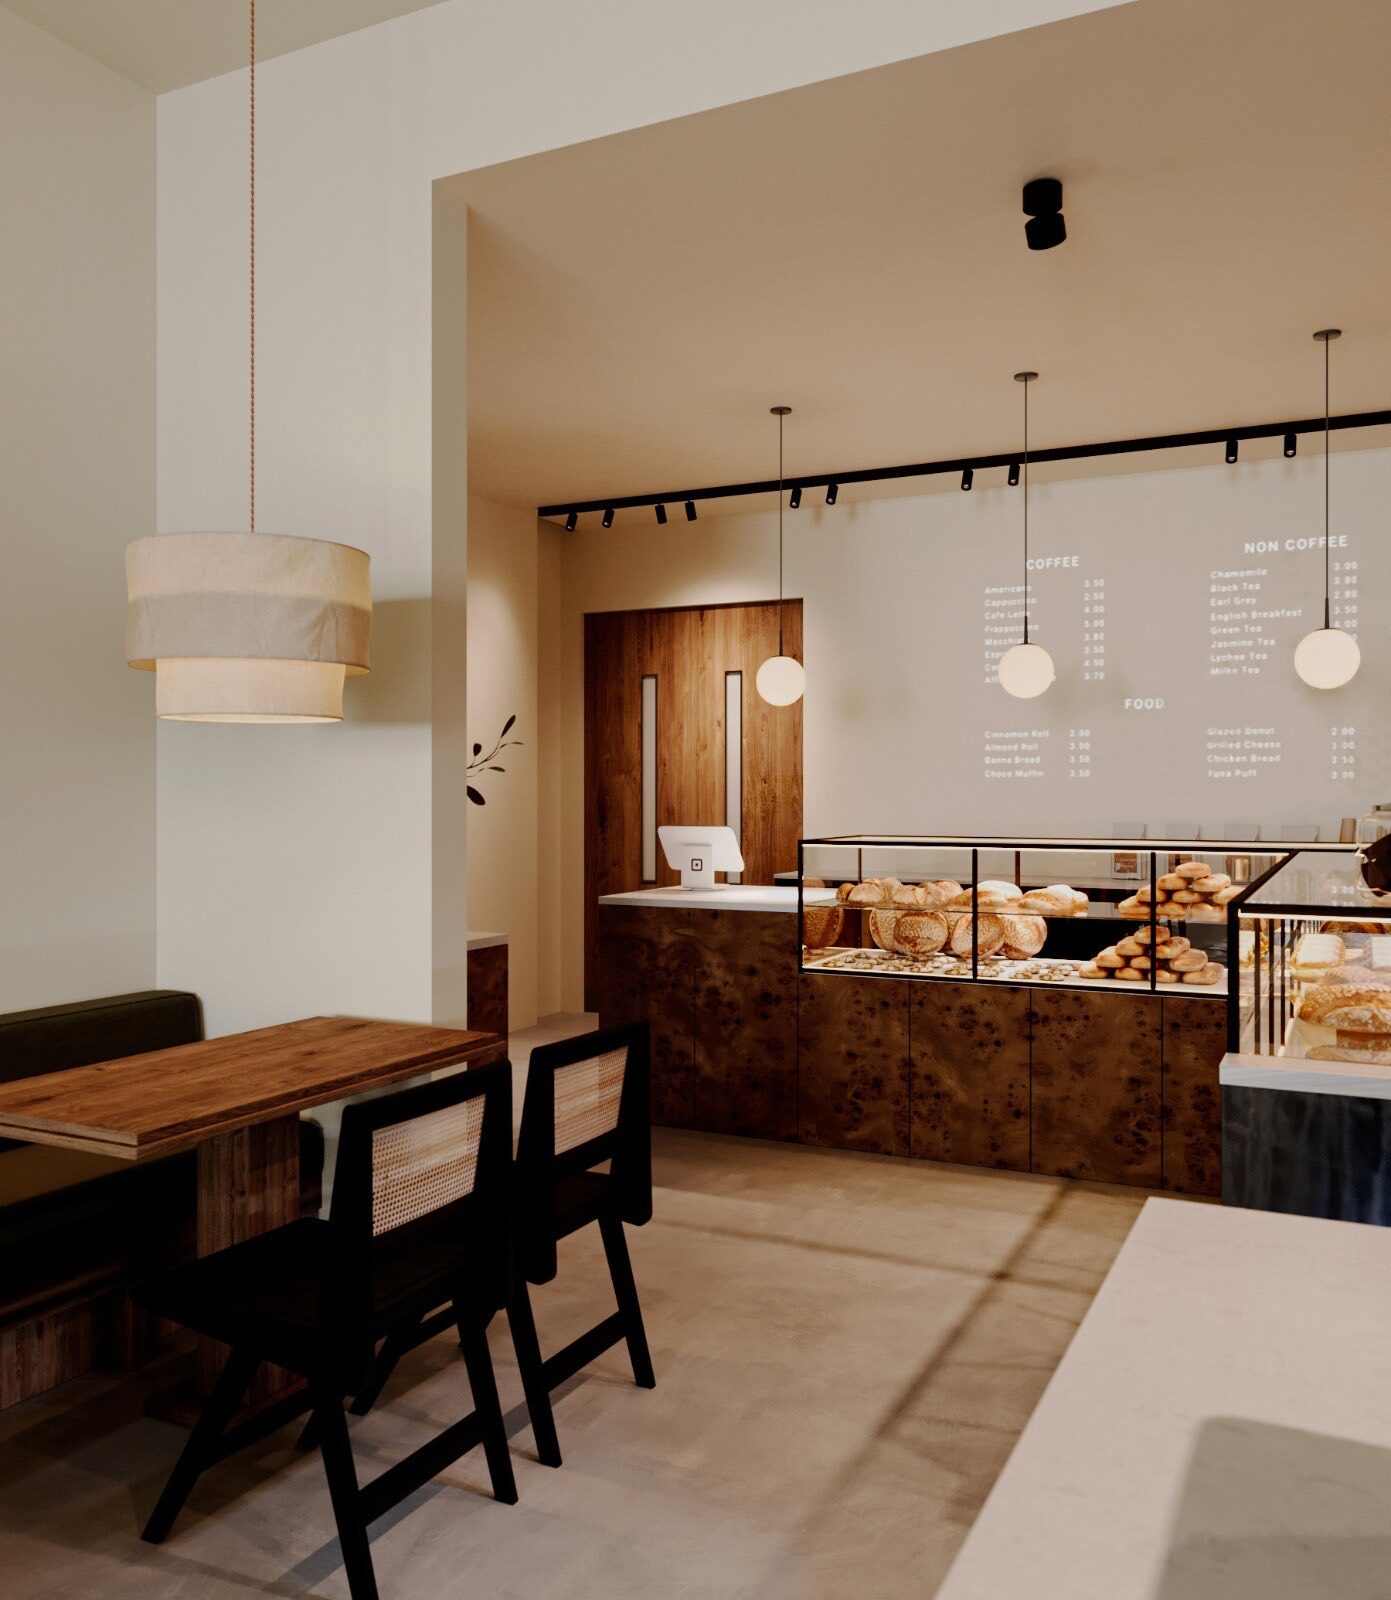
A bakery looks like a café from the sidewalk and runs like a small factory behind the counter. That second part is where bakery interior design cost in New York is decided: the ovens, the proofing, the mixers, the flour, and the route dough takes from a sack to the display case. Guests judge the retail room first. The production room is what the budget has to carry.
What bakery interior design cost looks like in New York
One point-of-sale provider's March 2026 guide puts the cost to open a bakery at $20,000 to $100,000, with renovation running from $5,000 for cosmetic work to over $50,000 for a full kitchen. Those figures describe a small storefront somewhere cheaper. They do not describe a Brooklyn lease.
New York restaurant construction runs $200 to $500 per square foot, per one New York general contractor's published figures. Turner & Townsend's 2025 market report places the city first in the world for construction cost, at $5,744 per square meter, roughly $534 per square foot, with labor at $131.40 an hour. A 2026 construction cost breakdown puts quick-service and fast-casual formats, the category a counter-service bakery-café sits closest to, at $200 to $350 per square foot in hard construction, with soft costs adding 12 to 20 percent and furniture, fixtures, and equipment another $40 to $120 per square foot.
Design sits inside those numbers as a fee. The Minnesota chapter of ASID says plainly that "there is no such thing as a 'typical' or 'customary' fee" for an interior designer. One commercial cost guide puts design services at roughly 8 to 18 percent of construction. Run it on a 1,000 square foot bakery-café built at $300 per square foot: $300,000 of construction, and a design fee between $24,000 and $54,000 depending on scope. We compare the fee structures in commercial interior design fees, explained.
So how much does a bakery cost to build in New York? On 1,000 square feet, the city's range above is $200,000 to $500,000 for construction alone, before the first oven is delivered. The café version of this math is in what café interior design costs in New York and the cost to open a coffee shop in NYC.
Where a bakery budget goes that a café's does not
A café's machines sit on a counter. A bakery's stand on the floor, and each one brings a load the room has to be built for.
Equipment first. Another point-of-sale company's 2026 bakery equipment guide prices a deck oven at $8,000 to $30,000 and up, a convection oven at $3,000 to $12,000, a planetary or spiral mixer at $3,000 to $15,000, a proofing cabinet at $1,000 to $6,000, and a refrigerated display case at $3,000 to $12,000. It puts a full commercial bakery package at $60,000 to $200,000.
Then the air. The NYC Mechanical Code requires a Type I hood where cooking appliances produce grease or smoke, and a Type II hood above appliances that produce heat, moisture, or products of combustion without grease or smoke, with exceptions tied to how an appliance is listed. A gas deck oven produces products of combustion and an electric convection oven does not, so the oven schedule has to be fixed before the mechanical engineer can size anything. One contractor's restaurant renovation guide puts a hood and exhaust package at $15,000 to $50,000, and plumbing (grease traps, multiple sinks, gas lines) at $10,000 to $40,000. The hood, fire suppression, and FDNY sequence are in commercial kitchen design cost in NYC.
Then the floor. The city's Health Code asks floors in food storage, preparation, and washing areas to be hard, smooth, durable, non-absorbent and easily cleanable, with no gaps at the wall junction or around pipes. Walk-in floors that are washed down must slope to a drain, and drains from cold storage and food-processing equipment cannot connect directly to the sewer. All of that is set before the finish floor goes down. Gas and electrical service belong on the same list, and the utility clock behind them is one of the questions we raise before you sign the lease.
Bakery layout design: follow the dough
Good bakery layout design is a line, not a room. Dough moves in one direction, and every time the plan makes it double back, someone carries a sheet pan through a doorway at the wrong moment. A commercial bakery design layout usually reads in this order:
- Receiving, near the door deliveries actually use.
- Dry storage for flour and sugar, on shelving that keeps every food container at least six inches off the floor, as the Health Code requires.
- Mixing, with the mixer sealed to the floor, raised six inches, or movable, so the floor beneath it can be cleaned.
- Proofing and retarding, close to the bench.
- Baking, under whatever hood the oven needs.
- Cooling racks, out of the traffic path.
- Display and retail.
A bakery is a production line with a shop at the end of it. Draw the line first.
Two code lines shape that sequence more than founders expect. Hand-wash sinks must sit no more than 25 feet from any food preparation, service, or ware-washing area, unobstructed by doors or equipment. In a long, narrow Brooklyn storefront that can mean a second sink, and its plumbing, at the counter end. And the three-compartment sink has to be large and deep enough to immerse the largest equipment washed in it, which in a bakery means sheet pans and mixer bowls.
The retail end is where bakery café interior design earns its keep. The display case is the shop window, the menu, and the counter at once. The Health Code requires food to be displayed in cases or similar equipment that protects it, with shields on anything self-service, so an open basket of loaves on the counter is a design decision with a compliance answer. Then the sightline: when a guest at the case can see the oven, the bakery explains itself without a sign. Whether that view is a window or a glimpse is a decision about the production-to-retail split, made once.
The NYC permits that apply to a bakery
Which permit you need depends on what the bakery is. New York City's business portal lists bakeries among the businesses that need a Food Service Establishment permit from the Health Department; as of 2026 the fee is $280, plus $25 if you make frozen desserts. The state's own food inspection jurisdiction guide, revised March 2025, places wholesale bakeries under an Agriculture and Markets food processing license and lists retail bakeries, coffee shops, and cafés with local health departments.
The boundary is not academic. A Tribeca patisserie that had operated for 33 years under a state permit for a wholesale business with retail added tables inside, was turned down for a city permit because it held the state one, and was closed by the Health Department in October 2025 for operating without one. It reopened three days later, once the permits were sorted out, but three days is real money in a bakery. If your concept mixes wholesale production with a retail room or seating, confirm with both agencies before you file anything.
The Health Code also lets the Department ask for plans showing floor layout, equipment, plumbing, and ventilation before new construction. The DOB filing and the rest of the sequence are in our guide to NYC restaurant build-out permits and timeline. None of these fees moves the bakery shop opening cost much. The sequence moves the opening date.
What we did at Sesilya Bakery
Sesilya Bakery is a bakery and café in Park Slope that ORÉA COLLECTIVE designed in 2026, with a scope of interior architecture, FF&E, and custom millwork. Grandma Sesilya's handwritten khachapuri recipe became a wall feature. Handcrafted decorative tiles are inspired by the ornamental language of Georgian monasteries. At the entrance, a motif inspired by the third-century mosaic of the House of Dionysus in Dzalisi sets the tone before a guest reaches the case. Natural materials, soft lighting, and handcrafted details carry the rest.
The walls are limewashed, and the color was chosen in the space itself: samples applied on several walls and watched through the day, in daylight and under the bakery's own lighting. The founders wrote up that process in choosing the right limewash. It is the rule we hold on every project, described on the studio page: full drawing sets before any trade is engaged, both founders on every project, materials approved in the room's own light, and staying through installation.
Where to spend and where to save
Spend on what the production line cannot work without: the oven and its ventilation, the mixer, proofing capacity sized to the bake, the floor and its drains, and enough hand sinks in the right places. Each is expensive to change once the slab is closed and the duct is through the roof. Spend, too, on the display case and its light, because it is the one piece of equipment that sells.
Save on what can change later: decorative fixtures, loose seating, and a second material where one honest surface used three ways would do. And price the equipment schedule before the finishes, because the oven decides the hood, the hood decides the ceiling, and the ceiling decides more of the bakery interior design cost than any tile.
Draw the production line first and the retail room around it, and the budget follows the bread instead of chasing it. If you are planning a bakery in New York, start with a conversation.