A café is the smallest room in hospitality with the biggest job. In New York, the first question founders ask us is some version of café interior design cost, and the honest answer starts with a split: what the machines cost, and what the room costs. They are separate budgets, they fail in different ways, and the room is the one people underestimate.
The short answer on café interior design cost
For a coffee shop with seating, published planning figures put the total opening cost between $80,000 and $400,000, with interior design alone pegged at $85 to $500 per square foot; on a 300 square foot space that is $25,500 to $150,000 before a single espresso machine arrives. Broader quick-service build-outs in 2026 run $200 to $350 per square foot depending on the condition of the space you inherit.
Then apply the New York correction. Turner & Townsend's 2025 market report ranks the city first in the world for average construction cost, at $5,744 per square meter, roughly $534 per square foot, with construction labor reaching $131.40 per hour. National averages are a floor here, not a midpoint. If a bid for a Brooklyn storefront comes in near the bottom of the national range, ask what was left out.
Note also what these ranges measure. Most published coffee shop design cost figures blend equipment and interior into one number, which hides the part you can actually control. When we talk about café interior design cost here, we mean the room: partitions, mechanical work, millwork, lighting, finishes, and furniture. The machines are a separate, more predictable list, and we will get to them.
So a working planning number for a modest New York café, 600 to 900 square feet with seating: expect the room itself, before equipment, to land in the low-to-mid six figures. Cheaper is possible. It requires a space in good condition and discipline about where the money goes, which is most of what the rest of this article is about.
The counter is the engine
Every dollar a café earns crosses the counter. It holds the espresso station, the case, the register, the under-counter refrigeration, and the choreography of two or three people working a rush in a corridor the width of a door. Per linear foot, it is the most expensive thing in the room, and it is the only thing in the room that pays rent.
The equipment inside it is priced by catalog: espresso machines run from about $2,000 to above $15,000, commercial grinders $500 to $2,500, commercial refrigeration $1,500 to $26,500. Those numbers are knowable in an afternoon. The counter around them is priced by decisions: its length, its materials, how the case meets the millwork, where the plumbing and power land. This is why the equipment budget rarely surprises anyone and the interior budget often does.
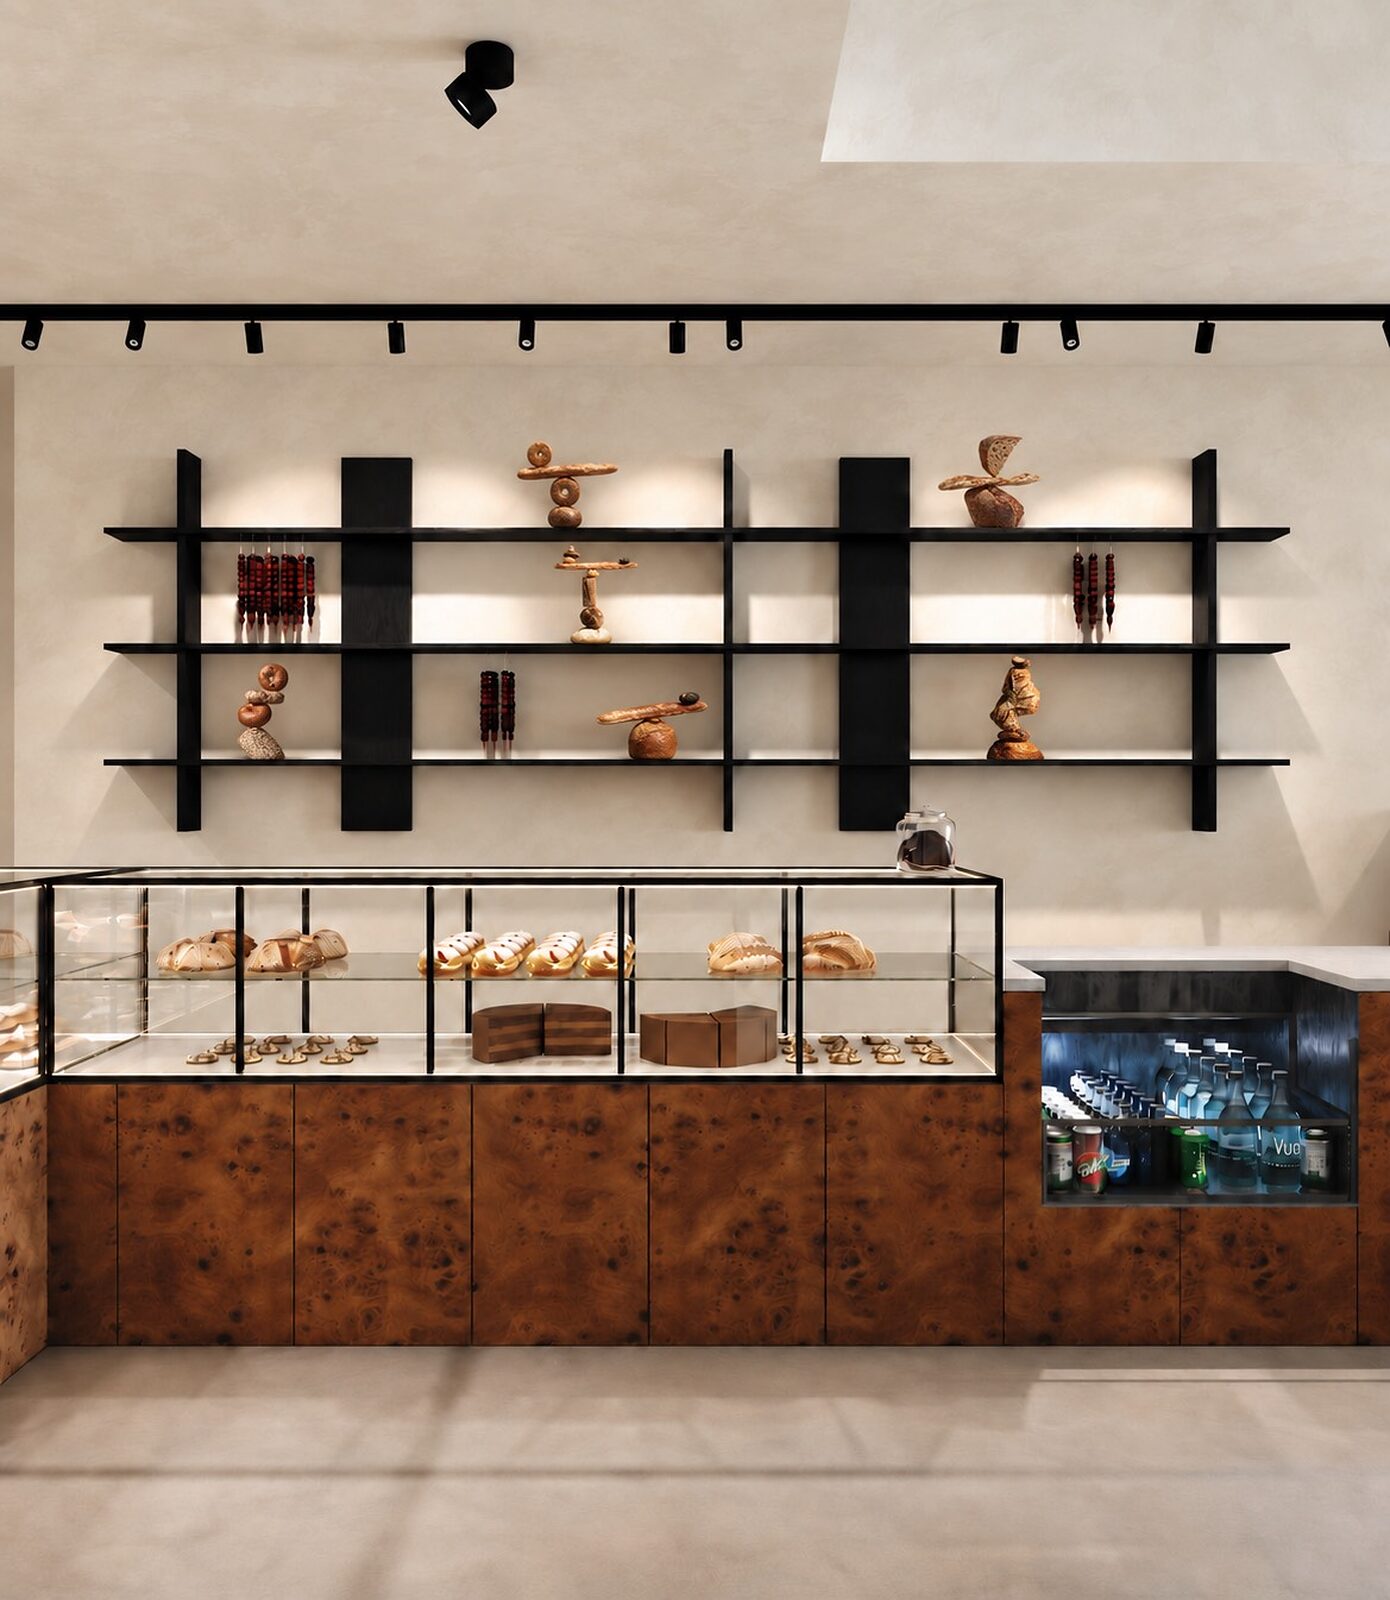
Draw the counter first. The case, the espresso station, and the register line should fix the plan, and the seating takes what remains. At Sesilya Bakery in Park Slope, the counter is custom burl-wood millwork under a hand-lettered menu, the piece every guest meets. That order matters. A café planned seating-first ends up with a counter squeezed into leftover space, and the squeeze shows up later as labor cost, every shift, forever.
There is a useful test when reviewing a café plan: price the counter zone separately from the seating zone. If the counter zone is not the most expensive part of the plan per foot, something load-bearing has probably been under-specified, and the correction will arrive mid-construction at a worse price than it would have cost on paper.
Why small rooms cost more per square foot
It feels backwards that a 700 square foot café can cost more per foot than a 7,000 square foot office. The mechanism is density of systems. A food service space needs commercial exhaust and make-up air, grease interceptors, fire suppression over cooking equipment, specialized plumbing, and high-capacity electrical, all compressed into a small footprint. As one 2026 construction cost analysis puts it:
A 4,000 SF restaurant has more MEP complexity per square foot than a 40,000 SF warehouse.
That line is from Timeless Construction's 2026 breakdown, and it is the whole argument in one sentence. The fixed cost of those systems does not shrink much as the room does, so the smaller the café, the higher the rate per foot.
There is a second skew. An older Sweeten cost guide split a typical restaurant job into $300 to $350 per square foot for the front dining area against about $200 for kitchen operations; the figures are from 2019 and should not be quoted as current, but the ratio still holds. In a café, the front of house is nearly the whole room. The expensive zone is not a fraction of your square footage. It is your square footage. We cover the full-size version of this math in our piece on restaurant interior design cost, and the small-room version in designing a small restaurant.
The paper costs before the room
The permits are cheap; the sequence is not. A NYC Food Service Establishment permit is $280 up front and $280 a year to renew. If the café will pour wine, a Restaurant Wine license in Kings, Queens, New York, or Bronx county is $960 for two years plus a $100 filing fee; beer only is $960 for three years. None of these numbers will move your budget. All of them can move your opening date, and every month of delay is a month of rent on a room that earns nothing. We walk through the order of operations in our guide to NYC build-out permits and timelines, and the questions worth settling before you sign the lease.
How we hold a café budget
ORÉA COLLECTIVE is built around one rule: the full drawing set is finished before any trade is engaged. On a small room this is not a formality; it is where the café interior design cost is actually decided, weeks before a wall opens. When a contractor bids from complete drawings, the bid means something, and the change orders that quietly add 15 or 20 percent to loosely planned jobs have nowhere to hide. Both founders work on every project, we approve materials in the room's own light rather than in a showroom, and we stay through installation, because a counter detail that dies in fabrication was money spent twice. That is the shape of the studio's process, described in full on the studio page.
Low-budget moves that do not read cheap
The National Restaurant Association's 2026 industry report found that 42 percent of operators were not profitable last year. The room cannot be the reason. Most of a café interior design price sits in millwork and mechanical systems, not in finishes, which is exactly why a tight budget can still produce a room that looks deliberate. The moves that hold up:
- Spend on the counter face and the light. Guests touch one and sit in the other. Everything else is background.
- One good material, repeated. A single honest surface used three ways reads as intent. Five cheap materials read as five compromises.
- Keep the millwork simple and the hardware good. Straight runs and clean reveals are affordable; the hand feels the pulls and hinges every day.
- Paint and the existing floor. If the slab or boards underneath are sound, refinishing beats replacing, and the patina works in your favor.
- Secondhand seating, one consistent finish. Mismatched chairs unified by color cost a weekend, not a line item.
The same logic scales down from what a full design engagement costs; if you are weighing that, our note on interior designer cost in NYC sets out the fee structures. In bakery design the priorities sharpen further, because the case is both the counter and the marketing; a plain room behind a well-lit case still photographs like a bakery, and the reverse is not true.
The most expensive café is the one designed twice, so settle the counter, the systems, and the drawings before anyone picks a paint color. If you are planning a café or bakery in New York, start with a conversation.