A floor plan drawn with every chair tucked under its table always seats more people than the room will. A restaurant seating layout is decided by measurements nobody notices once the room is full: the depth of a chair pushed back, the width of the path behind it, the length of bench one guest actually takes. Get those right on paper and the seat count is honest. Get them wrong and the count gets renegotiated on site.
The restaurant table layout dimensions that decide the plan
Start with the furniture. One commercial chair manufacturer's dimension guide puts the standard dining table at 30 inches high with chair seats at 17 to 18 inches, and recommends 10 to 12 inches between the seat and the underside of the table. Counter tables run 36 inches with 24-inch stools; bar tables run 42 inches with 30-inch stools. For width, the same guide allows 24 inches per guest for casual dining and at least 30 for fine dining.
Table sizes follow from that. A restaurant furniture maker's seating capacity chart rates a 24-inch square or round table for two, a 30-inch round for three, a 36-inch round for four, a 36-inch square for two to four, and a 30-by-48 rectangle for four.
Then the code, which cares about the space between tables more than the tables themselves. Under the NYC Building Code, chapter 10, section 1018.2 sends aisles in any room used for assembly to section 1029, and section 1029 sets the numbers:
- The chair zone is 19 inches. Next to seating at a table, clear width is measured to a line 19 inches from the table edge (1029.12.1). In effect, the code assumes the chair is pushed back, whether or not your drawing does.
- Aisle accessways start at 12 inches. The path between those chair lines needs at least 12 inches, plus half an inch for each foot beyond 12 feet of length (1029.12.1.1). Short stretches of 6 feet or less used by no more than four people are exempt.
- No accessway runs past 30 feet from any seat to a point where a guest has a choice of two paths to separate exits (1029.12.1.2).
- Aisles are 36 or 42 inches. A level aisle with seating on both sides is 42 inches, or 36 where it serves fewer than 51 seats; with seating on one side it is 36 (1029.9.1). Dead-end aisles stop at 20 feet (1029.9.5), and nothing may obstruct an aisle's required width (1029.9.6.1).
Add the first two together. Two tables back to back need 19 inches of chair zone on each side plus a minimum 12-inch accessway: 50 inches from table edge to table edge before a server has room to work. That is the legal floor, not a comfortable service path.
For restaurant seats per square foot at the scale of the whole room, the code assigns tables-and-chairs dining 15 net square feet per occupant, and we run the full 900-square-foot arithmetic in small restaurant interior design.
Banquettes vs loose tables
Restaurant banquette seating dimensions start with three numbers: seat height, seat depth and length per guest. The building code counts booths but does not size them for comfort, so restaurant booth dimensions standards, in practice, are manufacturers' standards. One commercial booth manufacturer's spec sheet lists a 19-inch seat height from floor to seat top, a 19-inch seat depth, 24 inches of overall depth for a single booth and 43 inches for a back-to-back double, a 42-inch overall height, and a 45.5-inch standard length.
So how much space for banquette seating? Plan on about 24 inches of depth along the wall for the bench itself, and length at 24 to 30 inches per guest depending on how the room dines. The code counts more tightly than anyone sits: section 1004.3 counts fixed seating without dividing arms at one person per 18 inches, and booths at one per 24 inches measured at the backrest. Those are occupant-load rules, not comfort targets.
The trade-off against loose tables is real in both directions:
- Density. A banquette along a wall puts guests shoulder to shoulder without chair frames between them, and the tables in front can slide closer. Where tables are served by fixed seats, the code measures the aisle from the back of the seat rather than the 19-inch line (1029.12.1), which makes a fixed bench easier to plan around than a chair that drifts.
- Flexibility. Loose tables can be rearranged for a private event. A built banquette cannot move, so its length and position have to be right the first time.
- Cost. A banquette is millwork and upholstery, priced and built once as part of the FF&E package. We break down where that sits in what restaurant interior design costs and in the furniture line of what it costs to open a restaurant in NYC.
The two-top, four-top mix and pushing tables together
A dining room built only of four-tops seats a party of two at half capacity every time. A table manufacturer's seating guide recommends the opposite approach: smaller tables, combined for larger parties, give a fully adjustable layout, with the warning that combining smaller tables can cost some seating capacity.
Banquettes are where that flexibility works best. A row of two-tops in front of a bench can be split or joined without anyone moving the seating, and the arithmetic stays clean: two 24-by-30 two-tops pushed end to end make a 24-by-60 table, which the capacity chart above rates for six. Round tables do not combine, so they suit corners and the spots where a fixed shape helps the plan. If you have reservation data, or a clear sense of the concept's typical party, let it set the ratio of twos to fours before the room is drawn.
Accessible seating within the plan
The 2010 ADA Standards require at least 5 percent of seating spaces at dining surfaces to be accessible and dispersed through the room (sections 226.1 and 226.2), which we cover with the accessible route in ADA compliance for NYC restaurants. Three details from the standards shape the seating layout directly. The accessible table top sits between 28 and 34 inches, so a standard 30-inch table is within range and a 42-inch bar table is not. Knee clearance has to be at least 30 inches wide, in the zone between 9 and 27 inches above the floor, which makes the table base as important as the top. And each accessible place needs a 30-by-48-inch clear floor space for a forward approach.
The standards' own advisory note lists booths among dining surfaces. At a banquette table, the accessible place is usually the open side, where a loose chair can be moved away. That only works if the base leaves the knee width clear and the 30-by-48 space fits without closing the aisle behind it, so draw it in rather than assuming it.
Lab148: banquettes for closeness
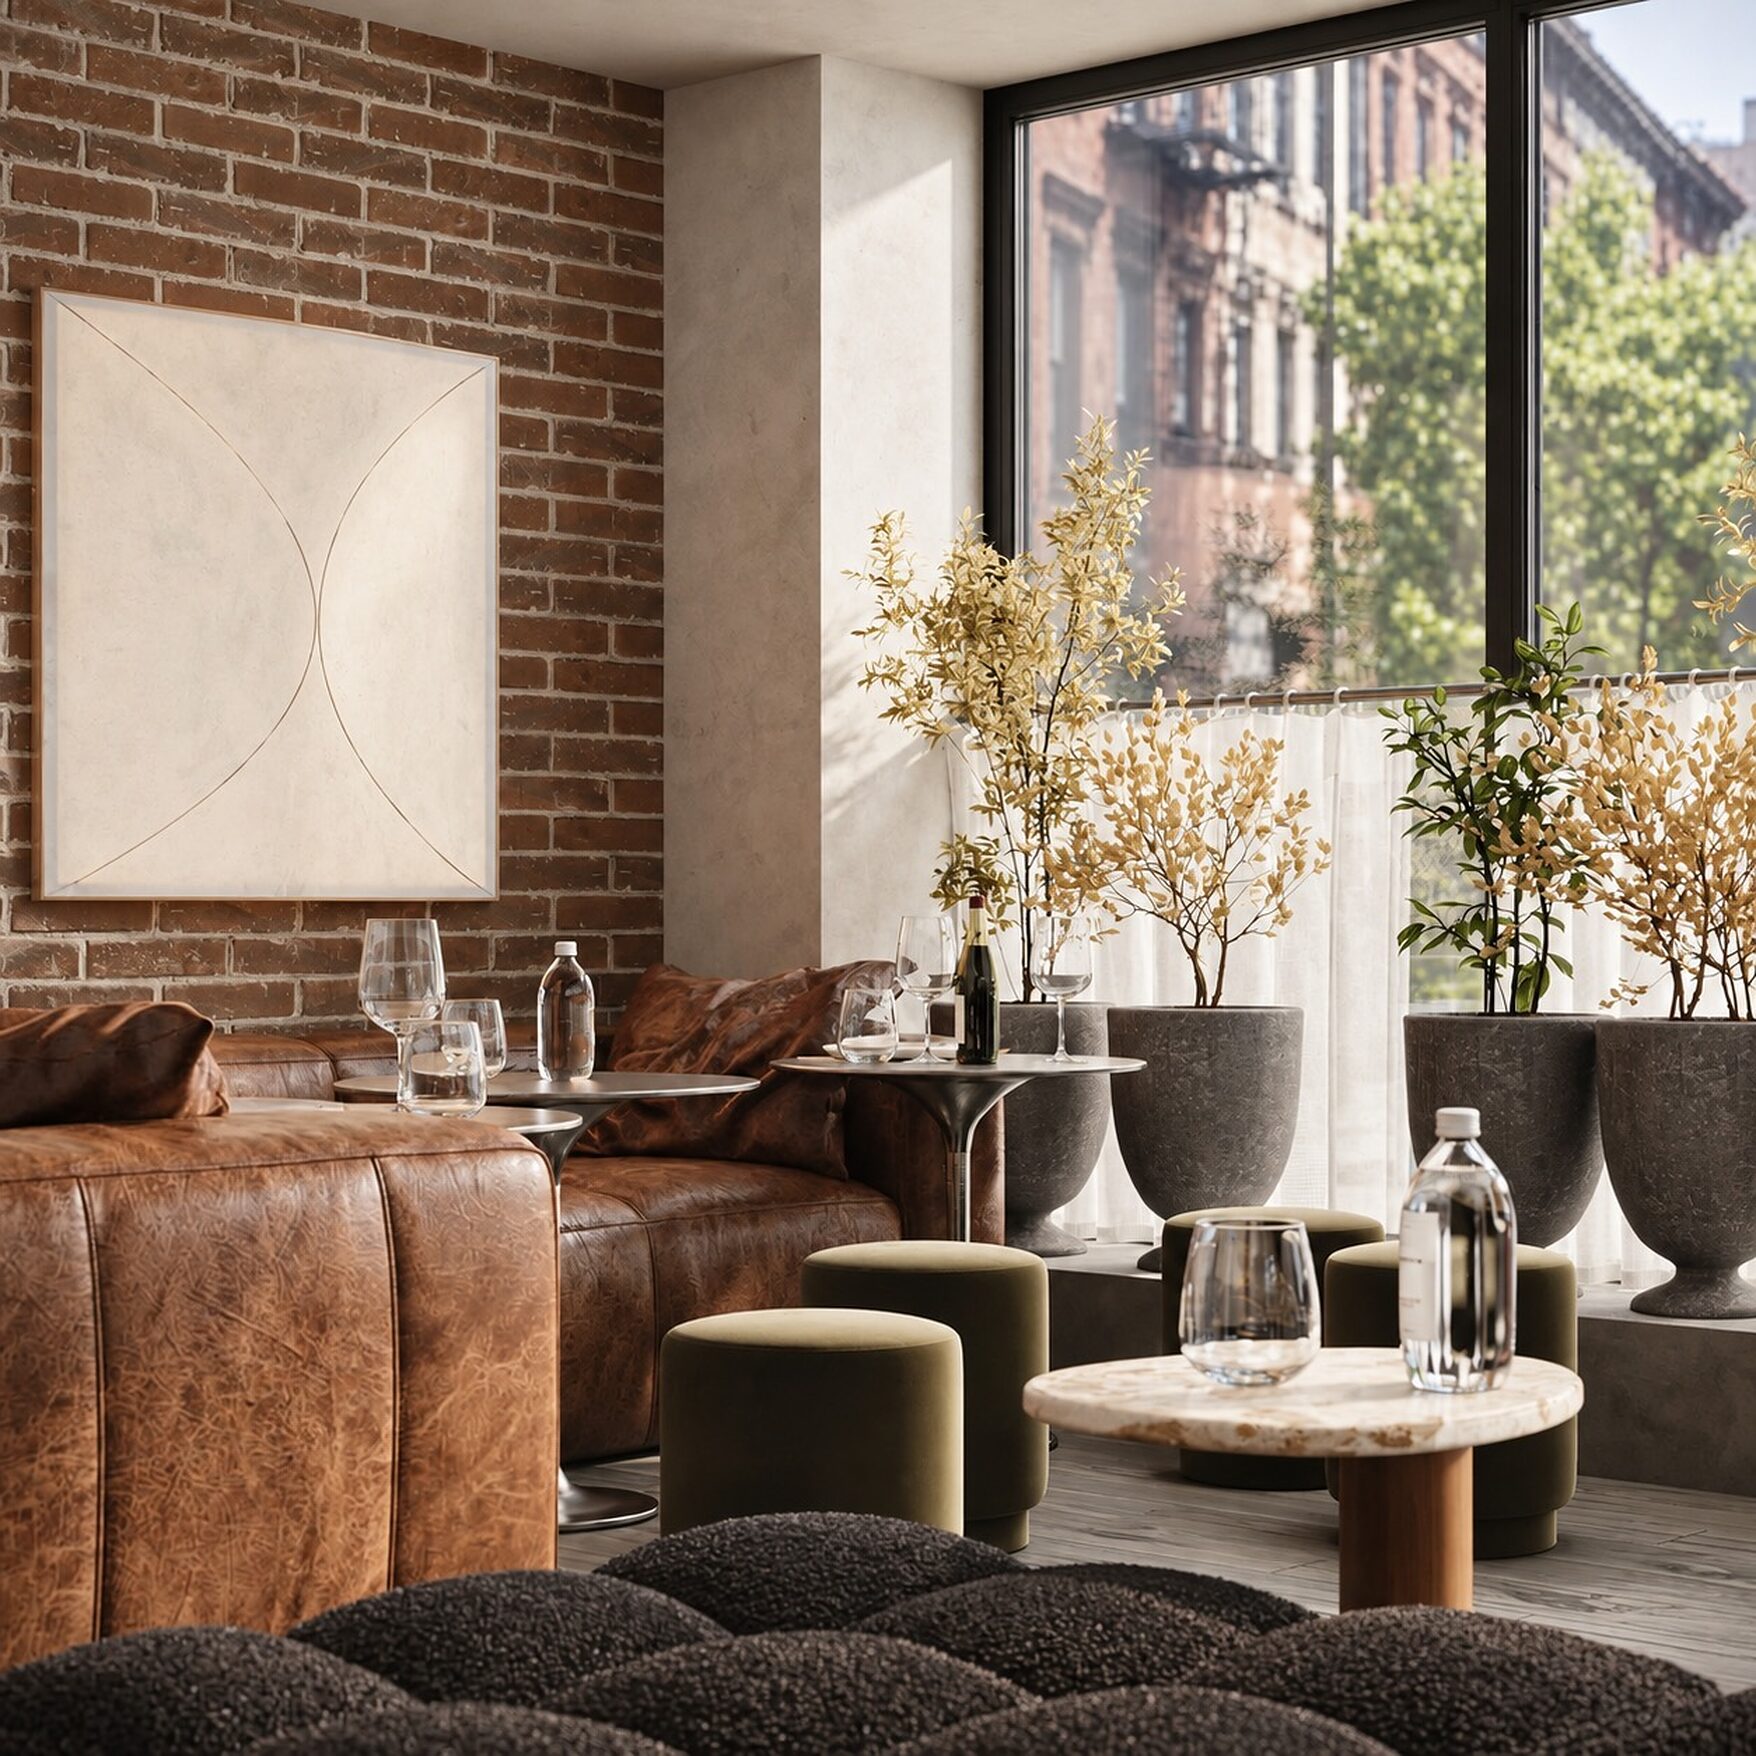
At Lab148, a wine bar and all-day café in Williamsburg, much of the seating is organized around banquettes so guests sit closer together. The program runs from morning coffee and a casual lunch to an evening glass of wine. Extensive glazing wraps the room, and the challenge was warmth and intimacy, answered with planting that acts as a living screen for privacy and depth. The material palette sets soft textiles and warm leather against exposed brick, concrete, stainless steel and wood.
At ORÉA COLLECTIVE the restaurant seating layout is drawn at full dimension, chairs pushed back and aisles at code width, before any trade is engaged. Both founders work on every project, as the studio page describes, and the banquette lengths are fixed on paper before an upholsterer prices them.
Common restaurant seating layout mistakes
- Drawing chairs tucked in. The code's 19-inch line is where your accessway starts.
- Long dead ends. A dead-end aisle longer than 20 feet is over the code's limit, however good the table count looks.
- A host stand or service station in the aisle. Required aisle width has to stay clear.
- Mismatched heights. A 19-inch banquette seat under a 30-inch table leaves 11 inches to the tabletop and less to its underside, the tight end of the 10 to 12 inch guidance. Check the real top thickness before ordering.
- All high-tops. If every table is 42 inches, none of them counts toward the accessible 5 percent. Bar seating has its own budget logic, covered in bar interior design cost.
- Accessible seats in one cluster. They have to be dispersed, not grouped by the kitchen door.
Draw the chairs pushed back, the aisles at their code width and the accessible places in position before choosing a single fabric. If you are planning a restaurant in New York, start with a conversation.