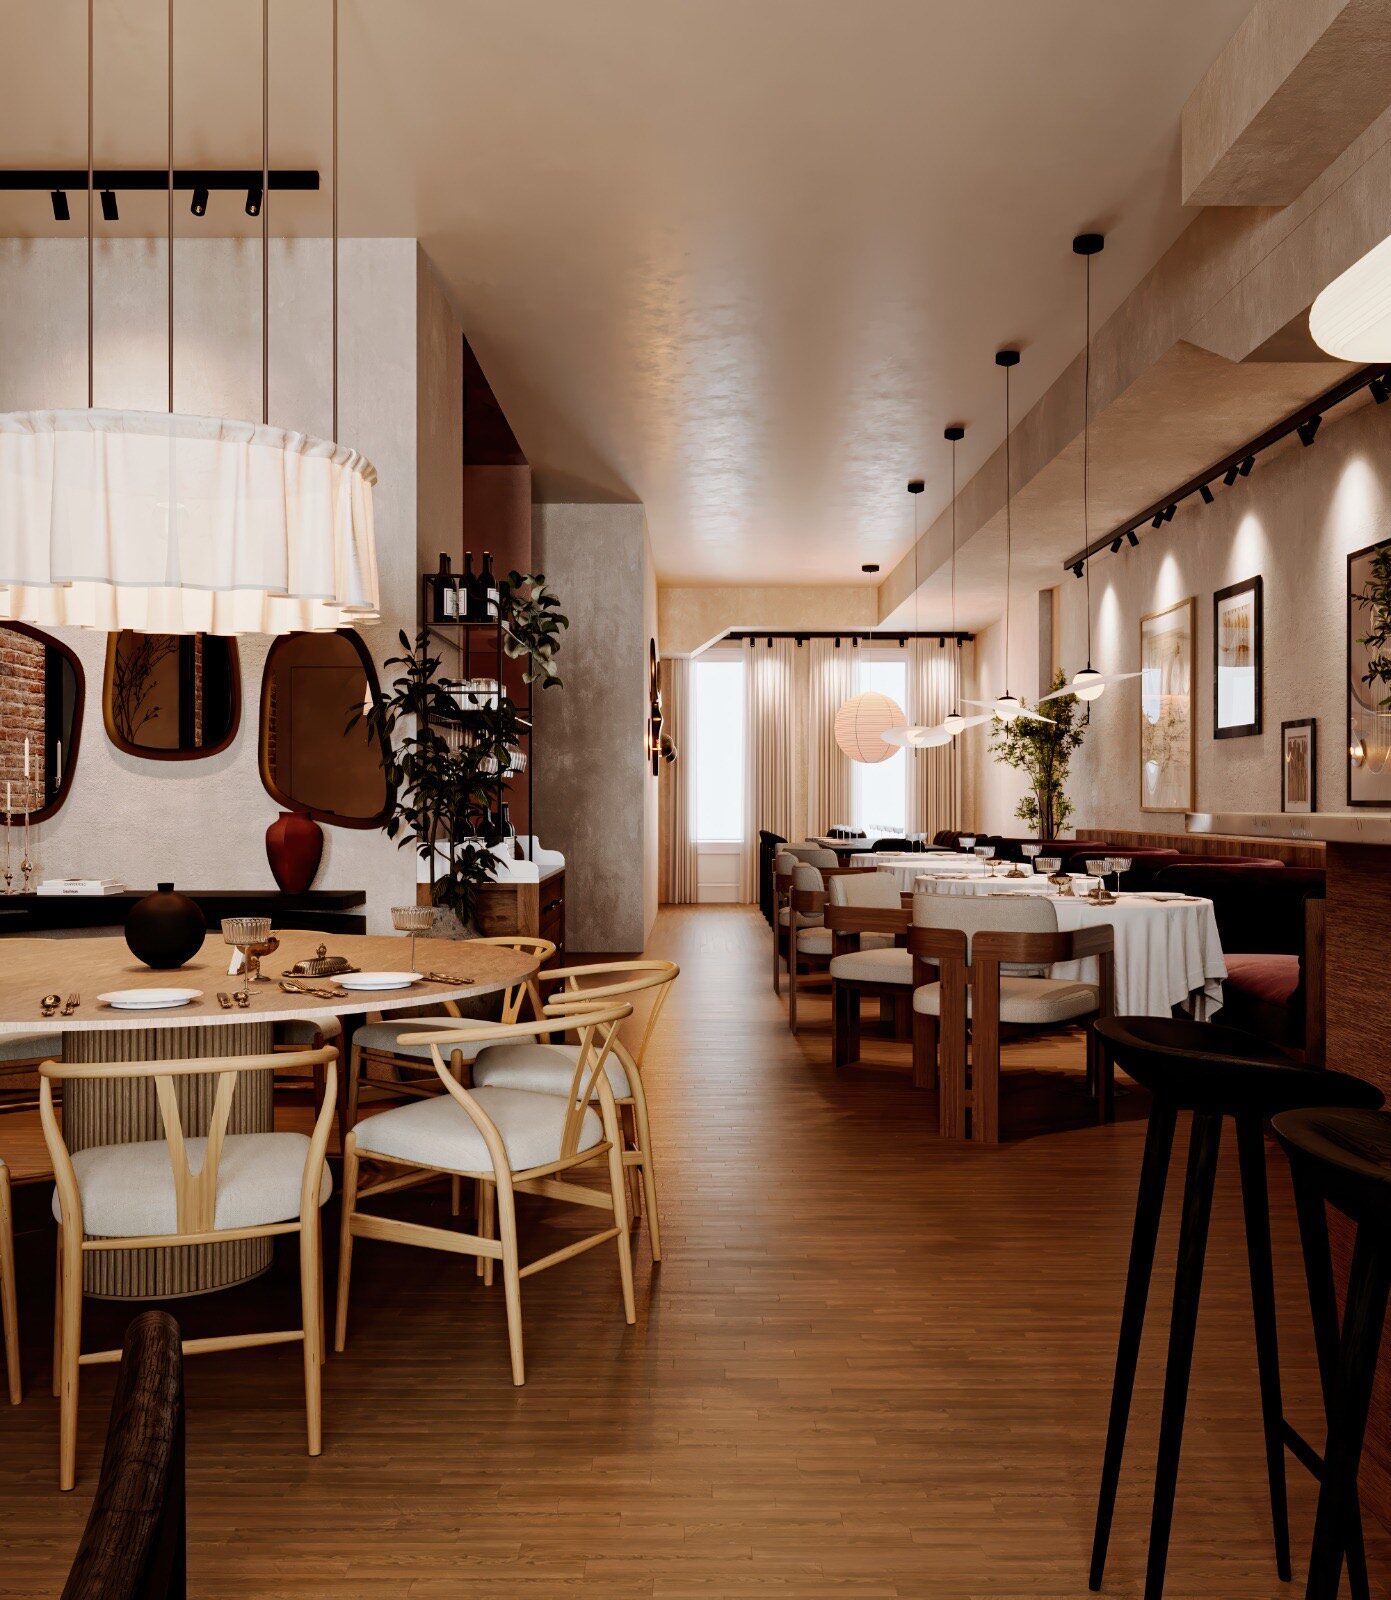
A café in New York with 19 seats is not required to let customers use its toilet. Add a twentieth chair and it is. Restaurant bathroom requirements in NYC are written in three places, the Plumbing Code, the Health Code and a 2016 local law, and between them they decide how many rooms you build, who may use them, what the sign on the door says, and where the room can sit in the plan. The count is usually smaller than owners fear; the placement is usually harder.
How many bathrooms are required in a restaurant in NYC
The count comes from Table 403.1 of the NYC Plumbing Code, chapter 4. For restaurants, banquet halls and food courts, the table asks for one water closet per 75 people of each sex, one lavatory per 200, and one service sink; section 410.3 waives the drinking fountain where water is served. Section 403.1.1 sets the method: divide the total occupant load in half, apply each ratio to each half, and round any fraction up.
Take an occupant load of 60: that is 30 people of each sex on paper, and 30 divided by 75 rounds up to one. One toilet and one sink for each sex, and that answer holds up to an occupant load of 150. Past 150, each sex needs two water closets; lavatories stay at one per sex until 400. For most small New York restaurants, the honest answer is two toilets, two sinks and a service sink.
Three details move the number:
- The occupant load is the building code's count, not your seat count. Every area has its own occupant factor, the kitchen included. We walk through that arithmetic in small restaurant interior design, including why rooms under 75 people are classified as Group B; footnote j lets those rooms use the restaurant ratios.
- A bar inside a restaurant counts as restaurant. Footnote g treats a restaurant with an accessory bar as a restaurant for fixture purposes, so the stricter bar row does not apply.
- Seasonal outdoor seating counts. Footnote d adds the occupant load of seasonal outdoor seating to the fixture calculation, which matters if a sidewalk or roadway setup is part of the plan.
Separate facilities for each sex are the default (section 403.2). The code drops that requirement where combined staff and public facilities serve 30 or fewer people in total, employees, customers and visitors counted together.
Do restaurants legally have to have bathrooms for customers?
Of all the restaurant bathroom requirements, this is the one owners ask about first, and in most cases the answer is yes. Section 403.3 requires toilet facilities for employees in every occupancy, and requires public toilet facilities for customers, patrons and visitors in spaces intended for public use. The exception that matters to a café is narrow: a food service establishment with a seating capacity under 20, in a space under 10,000 square feet, does not have to open its toilets to the public. A separate exception for small business and mercantile spaces states that it does not extend to a small restaurant classified as Group B.
The city's Health Code, Article 81, says the same thing from the other side. Section 81.22 requires toilet facilities for patrons in any food service establishment with a seating capacity of 20 or more. Premises where a permitted food service establishment operated on or before December 5, 1977 are carved out, but only until a renovation large enough to need a Department of Buildings construction permit; then patron toilets go in.
That clause catches people: a second-generation space with no customer restroom looks like a bargain until the build-out filing triggers it. Check the premises' history before you sign the lease, and confirm the filing scope with your architect, because the permit timeline is where the trigger shows up.
Staff and guests may share the same rooms. The Health Code allows it unless guests would have to walk through a kitchen, food preparation, storage or utensil washing area to reach the toilet.
Single-user rooms and the gender-neutral rule
Local Law 79 of 2016 changed the default for small rooms. Since January 1, 2017, every single-occupant toilet room in New York City has to be available to people of any sex, and the sign near the door has to say so. The law defines a single-occupant toilet room as one with no more than one water closet and no more than one urinal, applies to existing rooms as well as new ones, and requires no physical alteration beyond the signage.
It also made the count easier to meet. Fixtures inside single-occupant rooms may be counted toward either sex (section 403.1.3). Two single-user, all-gender rooms therefore satisfy the one-per-sex answer above, and in a small restaurant they are usually the better plan: no queue at one door while the other sits empty, no stall partitions, and a door that locks. The code requires a compartment around every toilet in a multi-user room, but exempts a single-occupant room with a lockable door (section 405.3.4). A multi-user room cannot have an egress door that locks from the inside (section 403.3.6).
These restaurant restroom requirements sit alongside the accessibility rules, whose turning space and reach ranges we cover in ADA compliance for NYC restaurants.
Where restaurant bathroom requirements put the room
The plumbing code is specific about location. The route to the public toilets cannot pass through kitchens, storage rooms or closets, must be open whenever the building is occupied, and has to meet the building code's accessibility requirements (section 403.3.1). A toilet room cannot open directly into a room where food is prepared for the public (section 403.3.2). It has to sit no more than one story above or below the space it serves, within 500 feet of travel (section 403.3.3). The required sink belongs in the same room as the required toilet (section 405.3.2), and the Health Code wants a hand wash sink in or next to every toilet room.
In practice that usually means one route through the dining room to the back. Treat that route as part of the dining room, not as a corridor. Guests walk it in full view, and the door at the end of it sits in someone's sightline for the whole meal. A turn in the route, or a small vestibule, keeps any table from looking straight into an opening door.
The building usually decides where the room can go. Toilets drain by gravity, and the plumbing code requires horizontal drain pipe of 3 to 6 inches, which covers a toilet line, to slope at least 1/8 inch for every foot it runs (Table 704.1). Put the restroom 40 feet from the building's stack and the pipe has dropped five inches before it connects. Those inches come out of the ceiling below or go into a raised floor. In an old New York building, the stack is one of the first things we find, and every foot away from it costs money. We put numbers on plumbing reconfiguration in our restaurant renovation cost guide; the full budget is in what it costs to open a restaurant in NYC.
Restaurant bathroom design that holds up
The restroom is the one room every guest visits alone, with the door closed and time to look. A few code numbers set the floor, and restaurant bathroom design starts above them.
Air first. The NYC Mechanical Code requires mechanical exhaust from public toilet rooms, prohibits recirculating that air, and sets the rate per toilet or urinal: 50 cubic feet per minute where the fan runs continuously while the space is occupied, 70 where it runs intermittently. In a narrow storefront that duct can compete with the kitchen for the same ceiling, so draw it early.
Light second. The Health Code calls for at least 20 foot-candles, measured 30 inches above the floor, in toilet rooms. That rules out a single dim pendant. It does not rule out atmosphere, which comes from where the light sits more than from how little of it there is.
Surfaces third. The Health Code expects toilet rooms kept in sanitary condition, and the plumbing code requires elongated bowls in public and employee toilet rooms (section 420.2). Beyond that, durability is a materials decision. Wall-hung fixtures leave a floor that mops clean and, in a multi-user room, save depth: the code allows a 56-inch compartment for a wall-hung toilet against 60 inches for a floor-mounted one (section 405.3.1). Choose finishes for the cleaning they will get every night, not for the photograph.
At ORÉA COLLECTIVE the restroom is drawn in full before any trade is engaged: fixtures against the stack, the exhaust route, the lighting, the finishes. We approve tile and paint in the room's own light, since a windowless restroom renders color differently from a sample board, and we stay through installation, when a mirror is most likely to land an inch from where the drawing put it. Both founders work on every project, as the studio page describes.
Count the occupant load, find the stack, and draw both before the lease is signed. If you are planning a restaurant in New York, start with a conversation.