Ask a broker what second generation restaurant space is and the answer is short. It is a room that has already been built out and run as a restaurant, so the next tenant inherits its kitchen infrastructure: the hood and its duct, the grease interceptor, the gas service, the plumbing, often the furniture. A first generation space has never been fitted out for food. In leasing language it arrives as a shell or vanilla box, which one New York real estate law firm describes as concrete floors, demising walls, basic HVAC, an electrical panel, plumbing stubs, and a fire suppression system to code. The useful question is whether what you inherit works for your menu, and that can be tested before you sign.
Our restaurant space walkthrough covers the general checks and the cost spread between the two paths. This piece covers what a former restaurant leaves behind, and how to test it.
White box vs second generation: what each hands you
The same firm splits a typical New York restaurant lease in two. The landlord delivers the box; the tenant's work is everything that makes it a restaurant, from the kitchen build-out, hood and Ansul systems, and grease traps to finishes, fixtures, furniture, signage, and technology. That second list is the expensive one, and it is the whole meaning of a second generation restaurant: someone has already paid for part of it once.
That is why per-square-foot ranges for renovating an existing restaurant start well below a raw build-out; the sourced numbers are in what a restaurant renovation costs in NYC and what it costs to open a restaurant in NYC. But a hood sized for a café is not an asset to a grill.
What a second generation restaurant space actually inherits
The Certificate of Occupancy
A Certificate of Occupancy states the legal use and type of permitted occupancy of a building, and changes affecting use, egress, or type of occupancy need a new or amended one. The lookup is public: DOB NOW holds certificates issued from March 1, 2021, and the Buildings Information System holds earlier ones. A building constructed before 1938 may need none unless later changes altered it; the DOB borough office can issue a Letter of No Objection as proof of legal use. Years of a restaurant operating there are not proof that the paperwork says restaurant.
The Place of Assembly certificate
At 75 or more people indoors, a room needs a Place of Assembly Certificate of Operation. A new concept almost always brings a new name and a new seating plan, and the DOB requires an amended certificate for any change to the establishment's name or any amendment to the seating plan, and a new one for a change of use group or assembly occupancy group. The Buildings Information System shows whether an application was ever filed for the address. The occupant-load math is in small restaurant interior design.
The hood and the duct route
Section 507.2 of the NYC Mechanical Code requires a Type I hood where cooking appliances produce grease or smoke, and section 509.1 requires those appliances to have an automatic fire suppression system. Where one is installed, the hood, ducts, exhaust equipment, and makeup air must comply as one system. Three tests follow.
Read the label. Section 507.2.1 requires a Type I hood to carry a label stating its minimum exhaust flow rate per linear foot, and that number either suits your cook line or it does not.
Walk the duct to its end. Under section 506.3.13, an outlet above the roof must discharge at least 40 inches above the roof surface, and outlets must generally sit at least 10 feet horizontally from adjacent buildings and property lines and 10 feet above grade, with a 5-foot exception where the discharge is directed away.
Ask for the paperwork. The FDNY requires a permit to maintain or operate a commercial cooking system, with annual inspections. A hood with no permit history is a hood you are pricing blind. What a new system costs is in commercial kitchen design and build cost in NYC.
The grease interceptor
The Department of Environmental Protection says the City requires commercial grease-generating establishments to correctly install, operate and maintain properly sized and designed grease interceptors, installed only by licensed plumbers. Inspectors who find one too small order the owner or operator to install the proper unit, and as of 2026 DEP lists the maximum penalty at $10,000 per day, per violation. The last tenant's interceptor was sized for the last tenant's kitchen; have it checked against your menu.
Gas and power
The city's business portal sets the sequence: a utility can only give you gas service after the FDNY inspects the Ansul systems and the DOB inspects the gas-fueled cooking equipment, and a Licensed Master Plumber does the gas pipe work. For power, read the service size at the panel against your equipment schedule; an electric-heavy menu can outgrow a service that suited a gas kitchen.
Accessibility
Under federal ADA rules, both the landlord and the tenant are public accommodations, and the lease may allocate responsibility between them, so read that clause. Altering a primary function area, such as a dining area, also brings the path of travel to it and the restrooms serving it into scope, unless the cost is disproportionate, which the Justice Department's path-of-travel rule sets at more than 20 percent of the cost of the alteration to the primary function area. The design side is in ADA compliance for NYC restaurants.
Where it saves money, and where it costs more
In a second generation restaurant space, the saving is real where the hood, interceptor, gas, and plumbing pass and fit. The costs hide in four places.
Demolishing someone else's decisions. A bar in the wrong place, a walk-in where your prep line belongs. Removing a layout is paid for before building yours begins.
Equipment that looks usable. Ranges and refrigeration left behind have unknown histories; have a technician inspect them before crediting any of it to the budget.
"As is" delivery. If the lease hands over the space as is, defects in what you inherit become yours at signing.
Key money and FF&E purchases. Key money is a payment to take over an existing lease, typically with the present state of the restaurant and its equipment. Buying the outgoing tenant's fixtures and equipment is a bulk sale under state tax rules, and a closing restaurant selling to a new one is the Tax Department's own example. Per that guidance, last updated in June 2025, the purchaser must file Form AU-196.10 at least 10 days before paying for or taking possession of the assets, whichever comes first, or may be held liable for the seller's unpaid sales and use taxes.
The lease terms that change the math
As of April 2026, the same law firm puts tenant improvement allowances in NYC restaurant leases at $50 to $150 per square foot, depending on the space, the landlord's motivation, and the tenant's creditworthiness, mostly paid as reimbursements after the work is completed and inspected. It puts free rent during build-out at typically three to six months, and recommends language pushing rent commencement back day for day if permits run long through no fault of the tenant.
A listing for a second generation restaurant for lease tells you what was there, not what works. Ask how the landlord is pricing the inherited kitchen: into the rent, the allowance, or the free-rent period. Then hold the free-rent months against a realistic permit calendar, which we map in the NYC restaurant build-out: permits and timeline.
Designing a new concept inside an old room
Keep what is expensive and sound: a hood that fits the menu, an interceptor sized for it, wet walls where the drains already run. Strip what carries the last concept's identity.
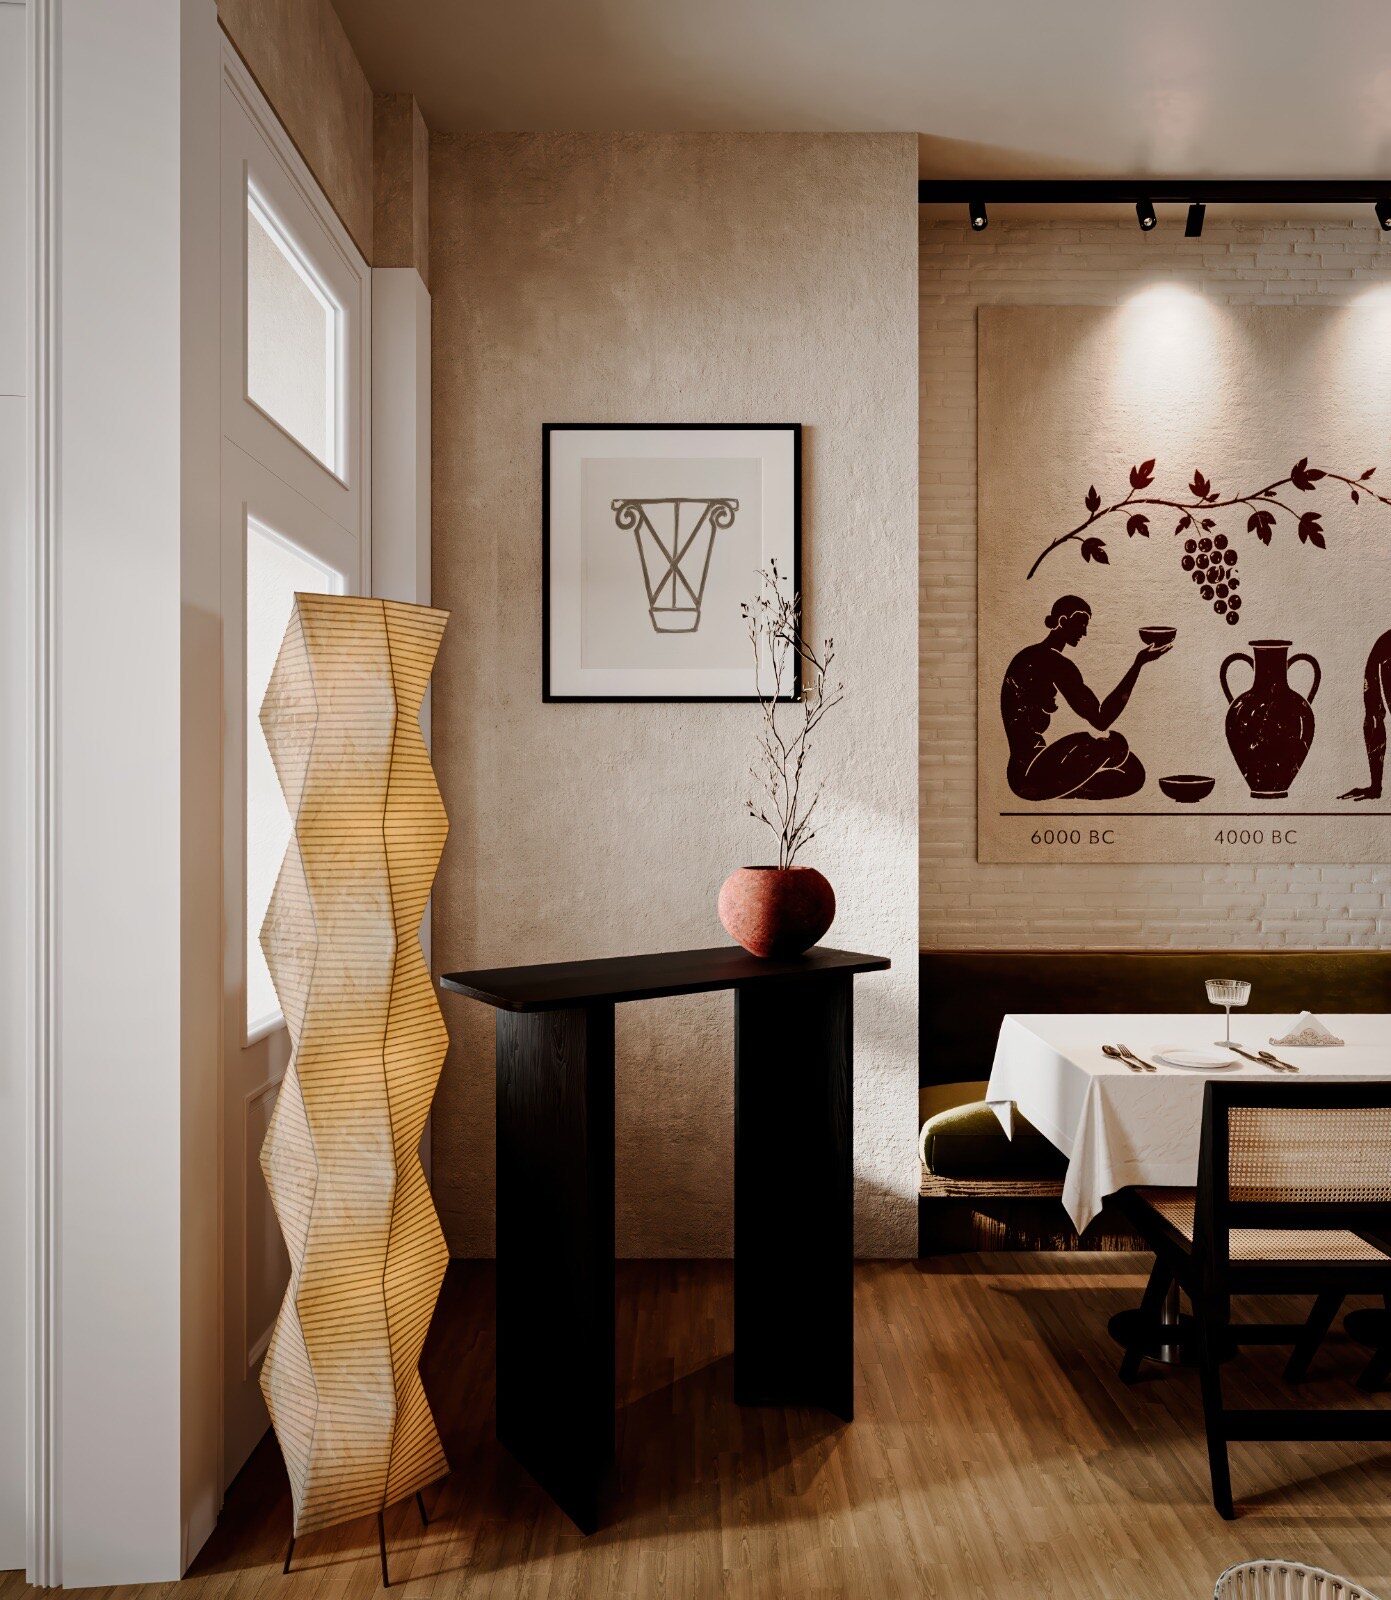
ORÉA COLLECTIVE surveys the existing conditions and completes a full drawing set before any trade is engaged, so inherited elements are drawn and tested rather than assumed, and both founders are on every project (how the studio works). Materials are approved in the room's own light. An inherited constraint can become a design move: at Lab148, a wine bar and all-day café in Williamsburg with a relatively low ceiling, a composed track-lighting system emphasizes the length and rhythm of the room without visually lowering the ceiling.
A due-diligence checklist
- Pull the Certificate of Occupancy in DOB NOW or BIS and confirm the use on your floor.
- Check BIS for a Place of Assembly filing; at 75 or more, plan for a new or amended certificate.
- Read the hood label against your cook line, and walk the duct to its termination against section 506.3.13.
- Ask for the FDNY commercial cooking permit, the last inspection, and exhaust cleaning records.
- Get the grease interceptor's size and cleaning records.
- Confirm gas is live at the range, and read the electrical panel against your equipment schedule.
- Ask the lease to allocate ADA responsibility explicitly.
- If you are buying FF&E, file Form AU-196.10 at least 10 days ahead.
- Have your lawyer review any "as is" clause and the inherited equipment list.
A former restaurant is a discount only after each inherited piece has been tested against your menu, so test before you price it. If you are weighing a second generation restaurant space in New York, start with a conversation.